
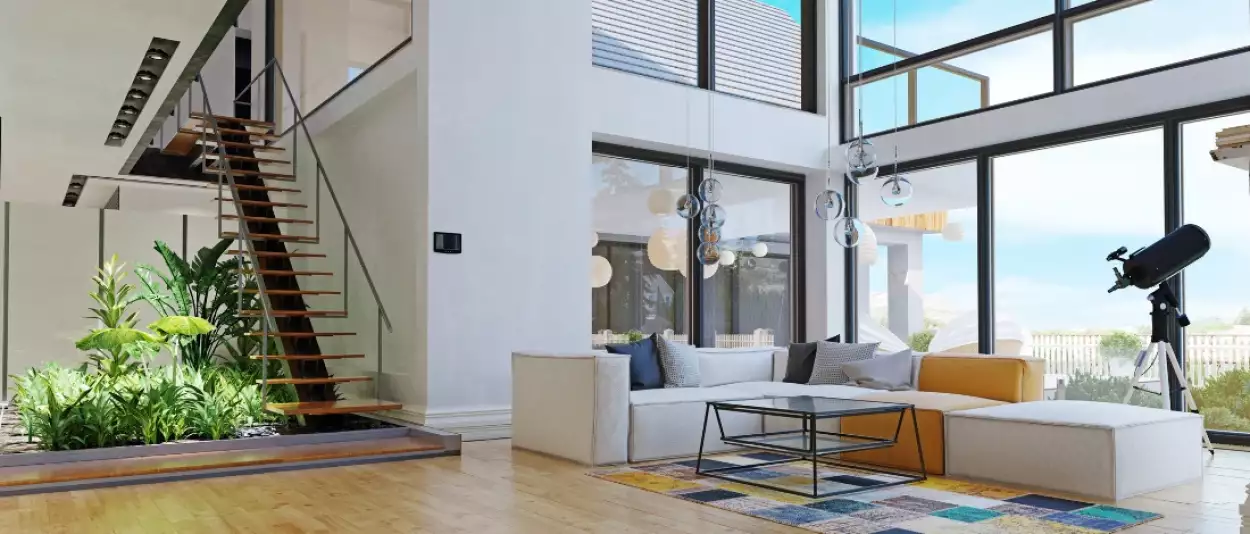

Originally emerging in the 1960s and 70s when artists began converting abandoned warehouses and factories into live-work spaces, lofts have evolved into some of the most sought-after and iconic urban housing options.
As real estate analysts who track urban housing trends daily, we've seen demand for loft-style apartments surge in 2025, mirroring a growing appetite for unique urban living and adaptive reuse of historic buildings. The term "loft" encompasses both authentic conversions from industrial buildings and modern constructions that mimic the industrial aesthetic.
Understanding the different types of lofts helps potential residents choose the option that best fits their lifestyle and budget preferences.
Quick Summary
- Loft apartments are large, open-concept spaces typically converted from industrial buildings, featuring high ceilings (10-15+ feet), exposed elements like brick and beams, and minimal interior walls.
- Average loft size ranges from 1,000-2,000 square feet (significantly larger than typical studios at 600 sq ft), making them premium urban living spaces.
- Loft living suits creative professionals and urban enthusiasts but comes with higher costs, limited privacy, and unique challenges like heating/cooling expenses.
What Is a Loft?
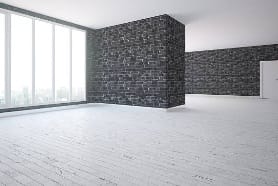
A loft apartment is a large, open-concept living space with few or no interior walls, typically converted from former industrial or commercial buildings.
These distinctive urban dwellings are characterized by soaring ceilings of 10-15+ feet, exposed brick walls, visible pipes and ductwork, concrete or hardwood floors, and oversized windows that flood the space with natural light.
What unites all lofts is their emphasis on open, flexible living spaces that prioritize airiness, natural light, and industrial charm over traditional room divisions. Still, the median living area of a condominium apartment built in 2016 and 2017 is 665 square feet, a decline of more than 30% in square footage compared with condominium apartments constructed in the 1980s and 1990s [1].
Types of Lofts
Understanding the different types of lofts helps potential residents choose the option that best fits their lifestyle and budget preferences.
Hard Lofts represent the original loft concept - authentic conversions from actual industrial buildings like warehouses, factories, or mills. These spaces retain original architectural elements such as exposed brick walls, cast iron columns, original hardwood floors, and large factory windows. The cost to build or convert a hard loft averages $90 to $215 a square foot. Hard lofts are increasingly rare and typically command premium prices due to their historical significance and authentic character.
Soft Lofts are new constructions or residential building conversions designed to mimic the industrial aesthetic of hard lofts. While they incorporate elements like exposed brick, high ceilings, and large windows, they're built with modern materials and systems. Soft lofts are newer apartments made to look like industrial traditional lofts and often include modern amenities like fitness centers, rooftop access, and energy-efficient systems that hard lofts may lack.
A hard loft is typically about 15-20% more per square foot than a soft loft condo [2].
Live/Work Lofts combine residential and commercial use, allowing residents to operate businesses from their living space. These versatile spaces appeal particularly to entrepreneurs, artists, and freelancers who need flexible environments that accommodate both living and professional activities.
Artist Lofts specifically cater to creative professionals, often featuring enhanced natural light, higher ceilings for large artworks, and specialized electrical systems to support studio equipment. Some cities designate certain loft buildings specifically for certified artists, sometimes offering below-market rates to support the creative community.
Key Features and Characteristics of Lofts
Physical Features

Loft apartments are distinguished by several signature architectural elements that create their distinctive urban aesthetic. High ceilings typically range from 10-15+ feet, creating a sense of grandeur and spaciousness that's impossible to achieve in conventional apartments.
These soaring heights, combined with large windows (often floor-to-ceiling), create bright, airy environments that maximize natural light throughout the day.
Exposed structural elements form the heart of loft appeal, including original brick walls, steel beams, concrete columns, and visible ductwork or pipes.
Rather than hiding these industrial features, loft design celebrates them as architectural focal points. Flooring typically consists of original hardwood planks, polished concrete, or other industrial materials that complement the overall aesthetic.
The open floor plan eliminates traditional room divisions, creating flexible spaces where living, dining, sleeping, and working areas flow seamlessly together. This design philosophy prioritizes adaptability, allowing residents to reconfigure their space according to changing needs.
Size and Layout
Lofts tend to be much larger - 1,000-2,000 square feet, as opposed to a studio's average of 600 square feet. This substantial square footage advantage makes lofts attractive to those seeking spacious urban living.
It's not uncommon to find lofts that are 1,000 sq. ft or more. When you consider that the average NYC apartment is around 866 sq. ft., you can see why lofts are popular with people who are looking for spacious apartments.
The minimal interior walls create flexible loft space configuration options. Many lofts feature partial second stories or mezzanines that can serve as sleeping areas, home offices, or storage spaces.
The average cost to build a two-level loft is $250 to $550 a square foot. This vertical dimension adds functionality without compromising the open feel of the main living area.
Loft vs Other Housing Types
Loft vs Apartment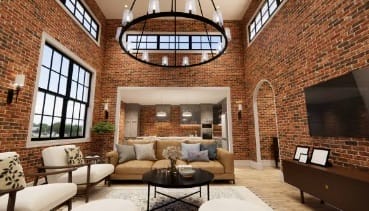

Traditional apartments feature clearly defined rooms with walls separating bedrooms, living areas, and kitchens. Lofts eliminate these divisions, creating one large open space. Apartments typically have standard 8-10 foot ceilings, while lofts boast 10-15+ foot heights.
Privacy in apartments comes from physical room separation, whereas loft residents must create privacy through furniture placement, room dividers, or curtains.
Loft vs Studio
While both lofts and studios are single-room living spaces, their scale differs dramatically. Studio apartments are almost always 500 square feet or less in size, whereas true lofts are three or four times that size. Studios focus on efficient use of limited space, while lofts emphasize openness and grandeur. Additionally, lofts often feature soaring ceilings, exposed brick, and oversized windows—elements rarely found in standard studio apartments.
As of our latest review, an average 1-bedroom was $1,621 per month in 2020, while studio apartments (often grouped with lofts) cost a steeper $1,691 per month [3].
Loft vs Condo
Condominiums can be owned rather than rented and typically feature traditional room layouts with separate bedrooms, bathrooms, and living areas. Condos often include amenities like pools, gyms, and concierge services. Lofts may be rented or owned but prioritize open space and industrial character over conventional amenities.
Loft vs Townhouse
Townhouses offer multiple levels with traditional room separation and often include outdoor space like yards or patios. They provide more privacy and storage than lofts but lack the open, industrial aesthetic. Townhouses typically serve families better, while lofts appeal more to singles, couples, or those prioritizing urban lifestyle over space efficiency.
Loft Living Comparison Table
[table id=3 /]
Pros and Cons of Loft Living
Advantages

- Spacious, open living tops the list of loft benefits. The generous square footage and open floor plans create a sense of freedom impossible to achieve in conventional apartments. This space accommodates large gatherings, allows for creative furniture arrangements, and provides room for both living and working.
- Unique industrial aesthetic gives lofts unmatched character. Exposed brick, steel beams, and concrete floors create sophisticated urban environments that serve as conversation starters and architectural focal points. This distinctive style has become synonymous with contemporary urban living.
- Abundant natural light flows through large windows throughout the day, reducing the need for artificial lighting and creating bright, energizing environments. The combination of high ceilings and oversized windows makes even modest lofts feel larger and more welcoming.
- Customizable layouts allow residents to adapt their space to changing needs. Without fixed room divisions, lofts can transform from entertaining spaces to work environments to intimate living areas based on furniture placement and creative design solutions.
- Urban locations place loft residents in the heart of vibrant city neighborhoods, often in trendy areas with easy access to restaurants, cultural venues, and public transportation.
Disadvantages
- Higher utility costs result from heating and cooling large, open spaces with high ceilings and numerous windows. Older buildings may lack proper insulation, potentially leading to higher heating and cooling costs. This is especially true for converted industrial buildings since they weren't intended as living areas.
- Limited privacy challenges couples and roommates who need separate spaces for work, sleep, or personal activities. Creating privacy requires creative solutions using furniture, curtains, or temporary dividers.
- Storage challenges arise from the lack of built-in closets, cabinets, and storage spaces common in traditional apartments. Because many lofts don't have built-in storage spaces like closets, you'll have to create your own storage space with dressers, trunks or storage-specific furniture.
- Noise issues can be problematic in open spaces where sound travels freely throughout the living area. Conversations, entertainment systems, and household activities can't be contained to separate rooms.
FAQs
1. What makes a loft different from an apartment?
Lofts feature open floor plans with minimal interior walls, while apartments have distinct rooms separated by walls. Lofts typically have much higher ceilings (10-15+ feet vs. 8-10 feet), larger square footage, and industrial design elements like exposed brick and beams.
2. How much do lofts typically cost?
Loft costs vary significantly by location and type. In Los Angeles, the average cost for a loft apartment is $2,177, ranging from $1,705 to $4,332. In Manhattan, the average rent is $5,309, with lofts commanding premium prices above these averages.
3. Are lofts good investments?
Lofts can be excellent investments due to their unique character, limited supply (especially hard lofts), and appeal to specific demographics. However, they may have a more limited buyer pool and longer selling periods compared to conventional properties.
4. What should I know before renting/buying a loft?
Consider utility costs, storage solutions, privacy needs, and noise tolerance. Verify the building has proper certificates of occupancy for residential use. Budget for furniture and room division solutions. Understand that lofts require creative approaches to organization and privacy.
5. How do I find lofts in my area?
Start with online apartment search platforms using loft-specific filters. Contact real estate agents specializing in urban properties or loft conversions. Explore downtown areas and former industrial districts where loft conversions are most common. Check with local artist organizations that may know of artist loft buildings.
Precondo recommendation: Visit several loft options to understand the reality of open-plan living, budget for furniture and storage solutions, consider utility costs in your housing budget, and ensure the building has proper residential certifications. With thoughtful planning and realistic expectations, living in a loft can provide an unmatched urban living experience that combines space, character, and flexibility in the heart of vibrant city neighborhoods.
References:
- https://www.ryanroberts.ca/condo-apartment-loft/
- https://www.mpac.ca/en/News/PressRelease/Condosgettingsmallerdetachedhomesgettingbigger0
- https://trreb.ca/market-data/quick-market-overview/
