
Last Updated: 2026-01-30
West Forest Estates Homes
152 Miller Drive, Barrie, ON
Price TBA
Overview


Pricing and Incentives
| Price Range | |
| 1 Bed Starting From | Register Now |
| 2 Bed Starting From | |
| Price Per Sqft | |
| Avg Price Per Sqft | |
| Pre-Con Avg Price Per Sq Ft | |
| Deposit Structure |
About West Forest Estates Homes Development
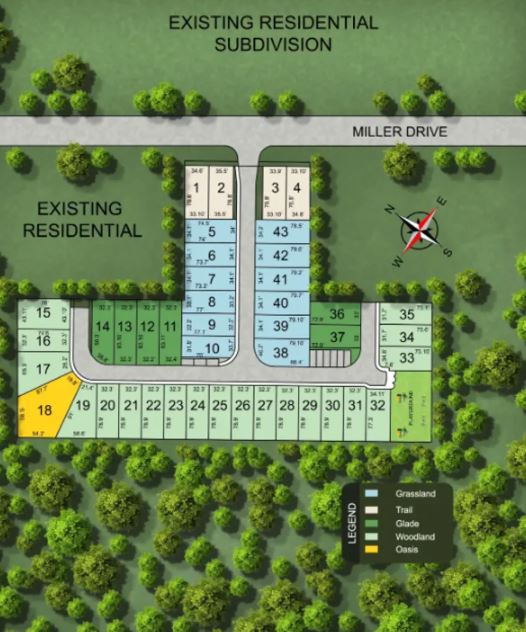
West Forest Estates Homes is a new condo pre-construction phase, located at 152 Miller Drive, Barrie, ON. West Forest Estates Homes offers just 43 contemporary detached homes designed for today’s modern families who crave both privacy and convenience. This project’s estimated completion date is unknown.
Community Overview & Key Details
West Forest Estates Barrie is a carefully planned forest-side development that feels more like a tranquil gated community than a typical suburban subdivision. Situated against environmentally protected woodlands, this 43-home enclave offers the kind of low-density, upscale living that’s increasingly difficult to find in growing cities like Barrie.
The development features cohesive architectural styling throughout, with quiet streets designed for minimal traffic and maximum neighbourhood charm. Select premium lots back directly onto existing woodland, giving homeowners unobstructed forest views and a level of privacy rarely available in new construction.
Here are the essential details for West Forest Estates:
- Address: 152 Miller Drive, Barrie, Ontario
- Home Type: New single-family detached homes
- Development Status: Pre-construction with anticipated 2024 completion
- Total Homes: 43 units in total
- Lot Context: Nestled against existing woodland with select premium forest lots
- Community Style: Low-density, gated-style enclave with controlled access feel
The neighbourhood is positioned as a move-up opportunity within a prestigious pocket of West Barrie. Families will appreciate convenient access to local schools, parks, and shopping, while the lush forest setting ensures you never feel cramped or overlooked.
Homes, Layouts & Square Footage
Every home at West Forest Estates is a fully detached, 2-storey design built with today’s modern families in mind. The exteriors blend brick, stone, and expansive windows to create a contemporary detached aesthetic that complements the natural surroundings while delivering curb appeal that stands out.
Sizes range from approximately 2,000 to over 3,000 sqft of finished living space, with a mix of three and four-bedroom homes available. Many floor plans include optional dens, lofts, or flexible studio suite designed spaces that can adapt to your household’s changing needs—whether that’s a home office, guest room, or playroom.
Interior features you can expect across the available units include:
- Open-concept main floors are ideal for family gatherings and entertaining
- 9-foot ceilings on the main level for an airy, spacious feel
- Large kitchens with centre islands and premium cabinetry
- Primary suites with generous walk-in closets and ensuite bathrooms
- Attached 2-car garages are included with every home
For young families seeking smart efficiency, a 2,150 sqft three-bedroom layout offers the perfect balance of space and function. This plan typically features a main-floor living area that flows seamlessly into the kitchen, plus a flexible studio suite option on the upper level.
Larger households will find the four-bedroom homes—ranging from 2,850 to 3,000+ sqft—deliver room to grow. These plans often include secondary living spaces, larger primary suites, and enhanced storage throughout.
Community Features, Amenities & Lifestyle
Living at West Forest Estates means embracing a lifestyle where nature and convenience exist in perfect balance. Picture stepping out your back door to the whisper of wind through mature trees, then hopping in your car for a ten-minute drive to grocery stores, restaurants, and services along Essa Road or Mapleview Drive.
The community itself is designed to feel like a private enclave. With just 43 homes on quiet, low-traffic streets, neighbours actually get to know each other. Children can play safely on peaceful cul-de-sacs while parents connect over seasonal community gatherings.
On-site and immediate-area features include:
- Privacy-focused design: Gated-style entry feel with controlled access aesthetic
- Forest access: Scenic walking paths and informal trails through bordering woodland
- Low-density living: Just 43 homes means reduced traffic and enhanced community feel
- Natural beauty: Select lots offer direct views into environmentally protected woodlands
Beyond the community itself, West Barrie delivers everything families need within minutes:
- Shopping plazas along Essa Road and Mapleview Drive
- Local parks, playgrounds, and sports fields
- Quick access to Highway 400 for GTA commuters
- A variety of schools serving different boards and programs
Top lifestyle advantages at a glance:
- Wake up to forest views in a serene setting
- Enjoy a secure, private community feel
- Access daily essentials without lengthy drives
- Raise a family in a lush, nature-connected neighbourhood
- Connect with neighbours in a genuine community environment
Location: West Barrie & Surrounding Area
West Forest Estates occupies a coveted position in West Barrie, where suburban tranquillity meets urban convenience. Miller Dr sits just west of Barrie’s bustling downtown, with easy connections via Ardagh Road or Mapleview Drive putting the city’s heart within reach.
For daily commuters, the location delivers meaningful advantages. Downtown Barrie is approximately 10-15 minutes away under normal traffic conditions, making work commutes, shopping trips, and dinner reservations equally accessible.
Highway 400 access is just a short drive, allowing GTA-bound commuters to reach Vaughan and northern Toronto in under an hour during typical conditions. Families with children will appreciate the mix of educational options nearby.
The area is served by public, Catholic, and French-immersion schools within a short drive or bus ride, giving parents flexibility in choosing the right fit for their children.
Outdoor recreation defines the broader Barrie lifestyle:
- Lake Simcoe waterfront: The vibrant waterfront, Centennial Beach, and the Allandale Waterfront offer swimming, trails, and seasonal events
- Trail systems: Regional conservation areas provide hiking, cycling, and winter activity options
- Parks and recreation: Numerous local parks and sports facilities dot the West Barrie neighbourhood
Distance reference points:
- Downtown Barrie: ~10-15 minutes by car
- Highway 400: ~5-10 minutes
- Lake Simcoe waterfront: ~15 minutes
- Mapleview Drive shopping: ~5-7 minutes
- Allandale GO Station: ~12-15 minutes
Frequently Asked Questions
What is West Forest Estates?
It is a pre-construction community of 43 single-family detached homes in West Barrie, Ontario, surrounded by mature woodlands.
Where is it located?
152 Miller Drive, West Barrie, with easy access to Highway 400 and local amenities.
What types of homes are offered?
Detached homes with 3–4 bedrooms, 2,000–3,000+ sqft, optional dens or lofts, and attached 2-car garages.
What are the interior features?
Open-concept main floors, 9-foot ceilings, large kitchens with islands, walk-in closets, and ensuite bathrooms.
What lifestyle benefits does the community provide?
Privacy-focused, low-density living with forest views, walking trails, and convenient access to schools, parks, shopping, and downtown Barrie.
Find out more pre-construction condos in Barrie.
Resale Values & Trends
Average Resale Condo Sales Prices and Rental Prices by Year
↑ 0% (0 sales)
↑ 0% (0 rents)
Precondo Reviews
Precondo provides a detailed selection of new and pre-construction properties. Although we strive for accuracy, we are not liable for any errors or omissions in our content, nor for how it is used. Information is for reference only and may change without notice.