
Last Updated: 2026-01-27
Vansickle Village – Single-Family Homes
1076 Vansickle Road North, St. Catharines, ON
Price TBA
Overview


Pricing and Incentives
| Price Range | |
| 1 Bed Starting From | Register Now |
| 2 Bed Starting From | |
| Price Per Sqft | |
| Avg Price Per Sqft | |
| Pre-Con Avg Price Per Sq Ft | |
| Deposit Structure |
About Vansickle Village – Single-Family Homes Development
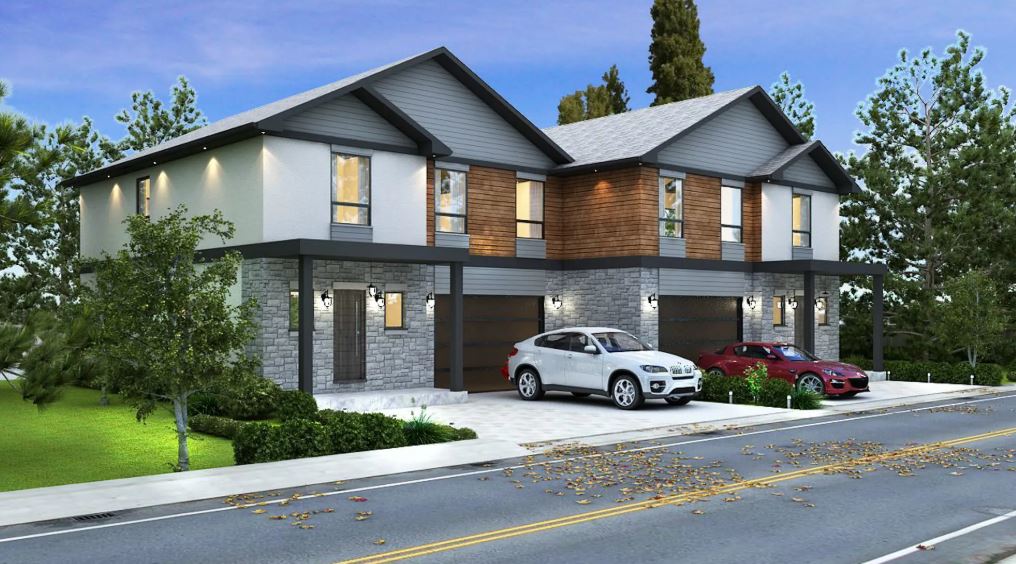
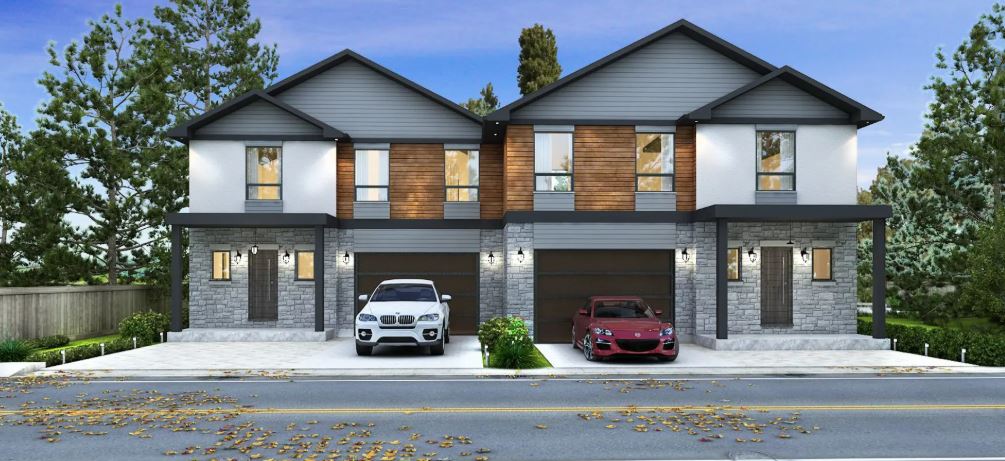
Vansickle Village – Single-Family Homes is a new home pre-construction phase by Goldbricks Group, located at 1076 Vansickle Road North, St. Catharines, ON. Vansickle Village – Single-Family Homes offers a boutique collection of single-family homes in St. Catharines’ desirable west end. This project’s estimated completion date is unknown.
Location: 1076 Vansickle Road North, St. Catharines
The address at 1076 Vansickle Rd N positions Vansickle Village in one of St. Catharines’ most accessible west-end pockets. This location balances suburban tranquillity with quick connections to major commuter routes and everyday amenities that Niagara residents rely on.
The community sits near the Vansickle Road North St Catharines main intersection with Martindale Road, providing straightforward access to both local streets and regional highways. For commuters, Highway 406 is just minutes away, connecting to the QEW for travel toward Niagara Falls, Hamilton, and the Greater Toronto Area.
Nearby Amenities:
- Shopping: Fourth Avenue commercial corridor offers big-box retail, grocery stores, restaurants, and services within a short drive
- Healthcare: St. Catharines Site of Niagara Health on Fourth Avenue provides emergency and outpatient services nearby
- Dining: Mix of chain restaurants and local eateries along Fourth Avenue and in downtown Catharines
- Parks: West St. Catharines green spaces, walking trails, and sports fields for active families
Commute Times (Approximate):
The surrounding area continues to see residential growth, making this corner of St. Catharines an increasingly sought-after address for families and professionals working across the Niagara Region.
Community Overview: Vansickle Village Single Family Homes
St Catharines Vansickle Village represents a different approach to suburban development—compact, intentional, and focused on quality over quantity. Rather than sprawling subdivisions with hundreds of lots, this community delivers approximately 14 single-family homes arranged along a quiet internal street.
Goldbricks Group leads the project, bringing their reputation for contemporary design and solid construction to this west St. Catharines location. The developer’s focus on premium finishes and thoughtful layouts distinguishes Vansickle Village from larger-scale builders who prioritise volume.
Community Characteristics:
- Scale: Approximately 14 detached homes in this phase, creating an intimate streetscape
- Traffic: Limited vehicle movement compared to larger subdivisions
- Builder Approach: Goldbricks Group emphasises craftsmanship and modern design elements
- Mix: Primarily single-family homes with a small townhouse component on site
Home Designs, Features & Finishes
The single-family homes at Vansickle Village reflect contemporary Niagara living—spacious, energy-conscious, and designed for how families actually use their space. While specific floor plans are released progressively during pre-construction sales, here’s what buyers can typically expect from this style of development.
Typical Home Configurations:
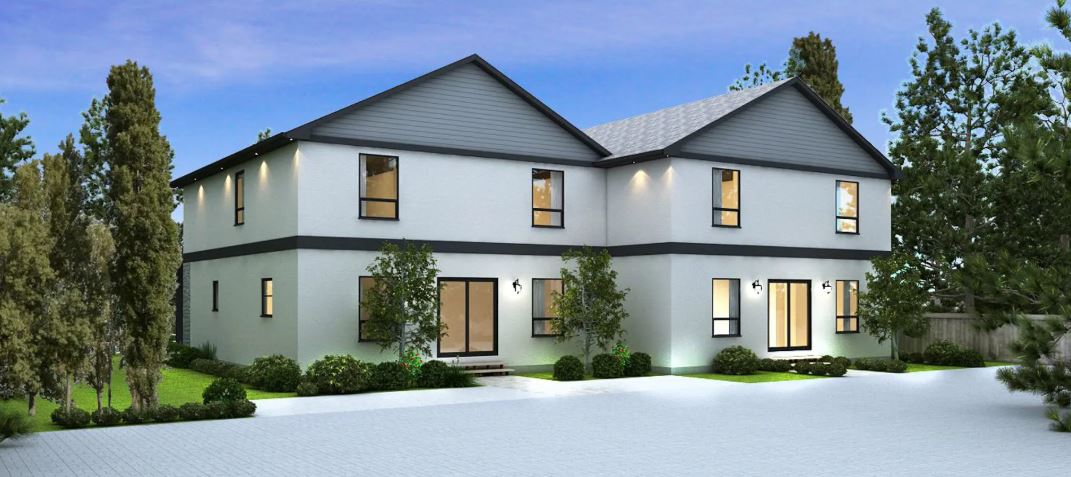
- Stories: 2-storey detached designs
- Bedrooms: 3 and 4-bedroom floor plans
- Size Range: Approximately 1,800–2,400 sq. ft. (to be confirmed with builder—both metric and imperial units available in official materials)
- Garages: Attached single or double garages with interior access
Exterior Details:
- Brick and stone façades with architectural variety between homes
- Covered front entries for weather protection
- Paved driveways and sodded front yards
- Contemporary window placements maximise natural light
Interior Features (Typical for This Price Range):
- Open-concept main floors connecting kitchen, dining, and living areas
- Large kitchens with island options and modern cabinetry
- Primary bedrooms with ensuite bathrooms
- Second-floor laundry in select plans
- 9-foot main floor ceilings (common in new Ontario construction)
Energy Efficiency:
- Modern Ontario building codes require energy-efficient construction elements. Expect features like:
- High-performance windows and insulation
- Energy-efficient HVAC systems
- Smart home pre-wiring options (varies by builder)
Buyers purchasing during pre-construction phases may have opportunities to select finishes, colours, and upgrade packages. The menu Vanickle Village sales office will provide is subject to builder timelines, so early registrants often receive more selection options.
For families considering Vansickle Village, these lifestyle advantages compound the value of owning in a region that continues attracting residents from across Ontario.
Frequently Asked Questions
What is Vansickle Village Single Family Homes?
It is a boutique community of detached single-family homes located in West St. Catharines.
Who is the developer of Vansickle Village?
The community is developed by Goldbricks Group.
Where is Vansickle Village located?
It is located at 1076 Vansickle Road North in the west end of St. Catharines, Ontario.
How many homes are planned in Vansickle Village?
The community is planned to include approximately 14 single-family homes.
What type of homes are offered at Vansickle Village?
The project features modern two-storey detached homes with contemporary designs and family-friendly layouts.
Stay up to date on Precondo for the latest updates on new condominiums in St. Catharines.
Read MoreResale Values & Trends
Average Resale Condo Sales Prices and Rental Prices by Year
↑ 0% (0 sales)
↑ 0% (0 rents)
Precondo Reviews
Precondo provides a detailed selection of new and pre-construction properties. Although we strive for accuracy, we are not liable for any errors or omissions in our content, nor for how it is used. Information is for reference only and may change without notice.