
Last Updated: 2026-09-23
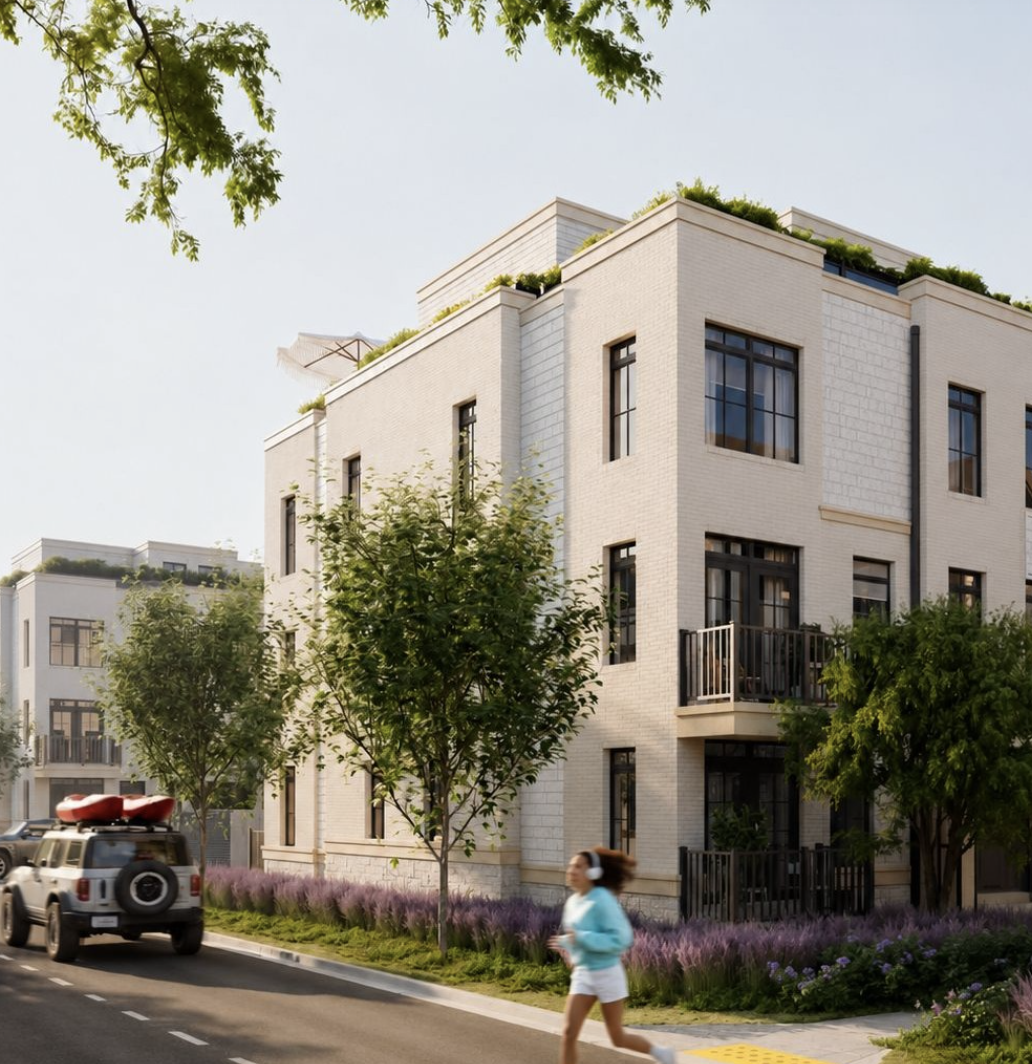
South Banks Townhomes
1110 Lakeshore Rd E, Mississauga, ON
Starting From From the 500's
Overview


Pricing and Incentives
| Price Range | |
| 1 Bed Starting From | Register Now |
| 2 Bed Starting From | |
| Price Per Sqft | |
| Avg Price Per Sqft | |
| Pre-Con Avg Price Per Sq Ft | |
| Deposit Structure |
About South Banks Townhomes Development
South Banks is a pre-construction coastal townhome development in Mississauga’s Lakeview Village, built by Deco Homes and Opus Homes. With pricing from the mid-$500,000s, over 120 freehold townhomes offering 2 to 4 bedrooms, and estimated occupancy in 2028, the project sits within a 177-acre master-planned waterfront community on the shores of Lake Ontario.
Quick Summary
- South Banks is a new pre-construction coastal townhome development in Mississauga, located near Hydro Rd and Lakeshore Rd E within Lakeview Village, a 177-acre mixed-use redevelopment project on the shores of Lake Ontario.
- The VIP phase launches early fall 2026, with estimated occupancy planned for 2028. South Banks Towns offers layouts of 2 to 4 bedrooms, with starting prices from the mid-$500,000s.
- Lakeview Village is expected to create approximately 8,050 new homes for around 20,000 residents, with over 50 acres of parks and 1.9 million square feet of employment space.
- Mississauga City Council approved subdivision agreements with Lakeview Community Partners Ltd. in May 2024. An Enhanced Minister’s Zoning Order (EMZO), approved in May 2023, increased allowable residential units in the development to up to 16,000.
What Are South Banks Townhomes
South Banks at Lakeview is an exclusive collection of coastal inspired townhomes developed by Deco Homes and Opus Homes. The project is part of a major waterfront revitalization that transforms the former Lakeview Generating Station site into a mixed-use lakefront community. South Banks features coastal-inspired architecture with open-concept layouts, large windows oriented toward Lake Ontario, and layered outdoor living spaces.
The development includes over 120 homes in its initial Phase 1 release. Units are two storeys above grade, with select models offering rooftop terraces and private gardens. Every home comes with underground parking. The community features private entrances and outdoor living spaces designed around a coastal aesthetic; think contemporary architecture tuned for waterfront conditions rather than suburban cookie-cutter layouts.
South Banks brings freehold ownership to a waterfront setting where most nearby buildings are condominiums. That distinction matters for buyers who want full land ownership without condo fees or board restrictions. The development is part of the Lakeview Village community, which is a large-scale master-planned community that integrates residential, commercial, and recreational space across 177 acres.
Location and Neighbourhood Benefits
South Banks is located in the Lakeview neighbourhood of Mississauga, at the intersection of Lakeshore Road East and Hydro Rd, directly on the shores of Lake Ontario. Lake Ontario is located steps from South Banks. The site sits between Port Credit to the west and the Long Branch area of Toronto to the east.
Transit and Road Access
Connectivity to downtown Toronto and the greater Toronto area is a core advantage of this location. Here are the key distances:
Proximity to transit options enhances connectivity to downtown Toronto. Highway access includes the QEW, Highway 427, and Highway 403. The transit score benefits from GO Transit and potential future transit corridor expansions along the waterfront.
Parks, Recreation, and Shopping
Residents will have access to over 50 acres of parks and green spaces as part of the Lakeview Village development. The master-planned community emphasizes outdoor-oriented living and recreational activities, including a planned 600-metre pier, waterfront trails, and the Jim Tovey Conservation Area. Lakefront Promenade Park and Marie Curtis Park are both accessible from the site.
For shopping and dining, Port Credit offers easy access to boutique retail and restaurants along Lakeshore Road. Dixie Outlet Mall is a 6-7 minute drive away. Sherway Gardens Mall is reachable in under 15 minutes. Lakeview Village itself plans approximately 200,000 square feet of retail and dining space. Mississauga Hospital is a 13-14 minute drive away.
Schools near the project include St. Luke, Forest Avenue Public School, and Queen Elizabeth Senior Public School. Humber Polytechnic is also accessible from this part of Mississauga.
Future Employment and Growth
Lakeview Village plans approximately 1.9 million square feet of office, innovation, and employment space, with roughly 9,000 jobs forecast within the future community. These employment opportunities, combined with the retail and recreational amenities planned on-site, are designed to make Lakeview Village a self-sustaining new community rather than a bedroom suburb.
Developer Profile – Deco Homes and Opus Homes
Deco Homes is an award-winning builder in Ontario known for its 4,000-square-foot Decor Studio, which offers more than 1,000 design options for buyers to customize finishes, fixtures, and layouts. The company focuses on environmentally sustainable practices and has built a reputation around quality and innovative design in freehold communities across the province.
Opus Homes takes a different but complementary approach. The builder is recognized for refined design and quality craftsmanship under its “Living Refined” promise and “Signature Finishes” standard. Their portfolio spans freehold townhome and condominium communities in Brampton, Whitby, Pickering, and Aurora. Deco Homes and Opus Homes emphasize customer satisfaction as a shared priority.
For South Banks, the partnership pools Deco’s design flexibility with Opus Homes’ consistency in freehold construction. Deco Homes and Opus Homes developed this project together specifically to deliver coastal townhomes coming to the Lakeview neighbourhood with a level of finish and architectural coherence that matches the waterfront setting. Both firms have received design and quality recognition in Ontario’s homebuilding industry.
Townhome Features and Community Amenities
Unit Design
South Banks includes private outdoor spaces with select rooftop terraces. The floor plans range from 2 to 4 bedrooms, with open-concept interiors and IV design elements that reference the Lake Ontario setting through material choices and spatial flow. Private entrances give each home a distinct identity, and underground parking is standard across all units.
The thoughtfully designed layouts prioritize natural light through oversized windows, with many units oriented to capture lake views. Select models include private gardens at grade level, while others feature rooftop terraces for additional outdoor living space. South Banks is designed to foster a walkable community with integrated amenities.
Community and Lakeview Village Amenities
The community will feature various planned parks and public spaces, including:
- Over 50 acres of parks and green space across Lakeview Village.
- A 600-metre waterfront pier.
- Walking and cycling trails along the waterfront promenade.
- Jim Tovey Conservation Area with wetlands and nature trails.
- Planned retail, restaurants, and cultural destinations within Lakeview Square.
- Direct lake access for water sports including kayaking and paddle boarding.
These recreational amenities extend well beyond what a standalone townhome project could offer. The master plan integrates housing with green space, commercial nodes, and waterfront access to support modern lifestyles centered on outdoor activity.
Investment Potential and Market Analysis
Pricing Context
The estimated starting prices for South Banks are from the mid-$500,000s. To put that in context, Pier House Townhomes, another project within Lakeview Village, starts from approximately $799,990. Aura Towns, also in the area, begins in the mid-$500,000s. South Banks’ freehold ownership structure differentiates it from the condominiums that dominate most anticipated waterfront communities in the greater Toronto area.
Appreciation Drivers
Large-scale communities have delivered strong long-term appreciation, and Lakeview Village is expected to become a premier residential destination. The combination of 9,000 planned jobs, 200,000 square feet of retail, and over 50 acres of parkland creates demand drivers that go beyond the housing units themselves.
Waterfront property in the GTA commands a premium because lakefront land is finite. The May 2023 EMZO permitting up to 16,000 units on the Lakeview Village site reflects municipal commitment to infrastructure investment; the City of Mississauga approved a $14 million community benefits contribution toward amenities like Lakeview Pier in May 2024.
Rental and Resale Considerations
Some VIP registration materials reference a “right to lease during occupancy,” though buyers should verify specific rental permissions in the purchase agreement. Freehold townhomes near transit and waterfront tend to attract professionals, and the shortage of low-rise product in this corridor supports rental demand. The walk score and transit score for this location will improve as Lakeview Village’s infrastructure reaches completion.
Pre-Construction Considerations
Pre-construction purchases carry risks that buyers should evaluate. Occupancy is estimated for 2028, but construction timelines in large master-planned communities can shift. Municipal levies and development charges may change before closing. Interest rate movements between purchase and occupancy affect financing costs. Waterfront properties can also carry higher insurance and maintenance costs. Buyers should budget for total costs beyond the purchase price list, including property taxes, potential shared service fees, and closing costs.
Registration and Purchase Process
VIP Registration: Phase 1 launches in early fall 2026. Registering for VIP access is free and gives priority pricing, early floor plan selection, and first choice of units. Registration can be completed online.
Pre-Qualification: Buyers will need mortgage pre-approval before selecting a unit. The developer will provide sales disclosure documents as required under Ontario’s pre construction regulations, and all homes are covered by Tarion warranty.
Deposit Structure: Full deposit details have not been released as of this writing. VIP incentives are expected to include an extended deposit structure and capped development levies. Payment milestones will be outlined in the purchase agreement.
Floor Plan Selection and Customization: Buyers choose from standard layouts across 2, 3, and 4 bedroom configurations. Deco Homes’ Decor Studio, with over 1,000 design options, allows customization of finishes and fixtures. Select units offer rooftop terraces, private gardens, or preferred view orientations.
Timeline: Registration opens in summer 2026, followed by VIP sales in early fall 2026. Construction follows, with occupancy estimated for 2028.
Frequently Asked Questions
1. What is the price range for South Banks townhomes? The estimated starting prices for South Banks are from the mid-$500,000s (CAD). Higher-end units with more bedrooms or premium features like rooftop terraces are expected to reach into the high $700,000s, though final pricing will be confirmed at the VIP launch.
2. When is occupancy expected? Estimated occupancy for South Banks is planned for 2028. The VIP sales phase begins early fall 2026, with construction to follow.
3. How many homes are in the development? Over 120 coastal townhomes are included in the initial Phase 1 release, with 2, 3, and 4 bedroom configurations available.
4. What transit options connect South Banks to downtown Toronto? Long Branch GO Station is a 4-minute drive away. Union Station is a 23-minute transit ride from Long Branch GO. By car, downtown Toronto is approximately 20 minutes via the QEW.
5. What parks and green spaces are accessible from South Banks? Residents have access to parks and green spaces as part of the Lakeview Village development, including over 50 acres of parkland, the Jim Tovey Conservation Area, Lakefront Promenade Park, and Marie Curtis Park. A 600-metre waterfront pier and cycling trails are also planned.
6. Can I rent out my South Banks townhome? Some VIP registration materials reference a “right to lease during occupancy.” Buyers should confirm rental permissions and any restrictions in the purchase agreement and consult local tax and regulatory requirements.
8. How does South Banks compare to Pier House and other Lakeview Village projects? Pier House starts from approximately $799,990, while South Banks begins in the mid-$500,000s. South Banks offers freehold townhomes, while many nearby buildings are condominiums. The freehold structure eliminates condo fees and board governance.
7. What customization options are available? Deco Homes’ Decor Studio provides over 1,000 design options for finishes, fixtures, and layout details. Buyers select from standard floor plans and then customize through the studio.
Read MoreResale Values & Trends
Average Resale Condo Sales Prices and Rental Prices by Year
↑ 0% (0 sales)
↑ 0% (0 rents)
Precondo Reviews
Precondo provides a detailed selection of new and pre-construction properties. Although we strive for accuracy, we are not liable for any errors or omissions in our content, nor for how it is used. Information is for reference only and may change without notice.