
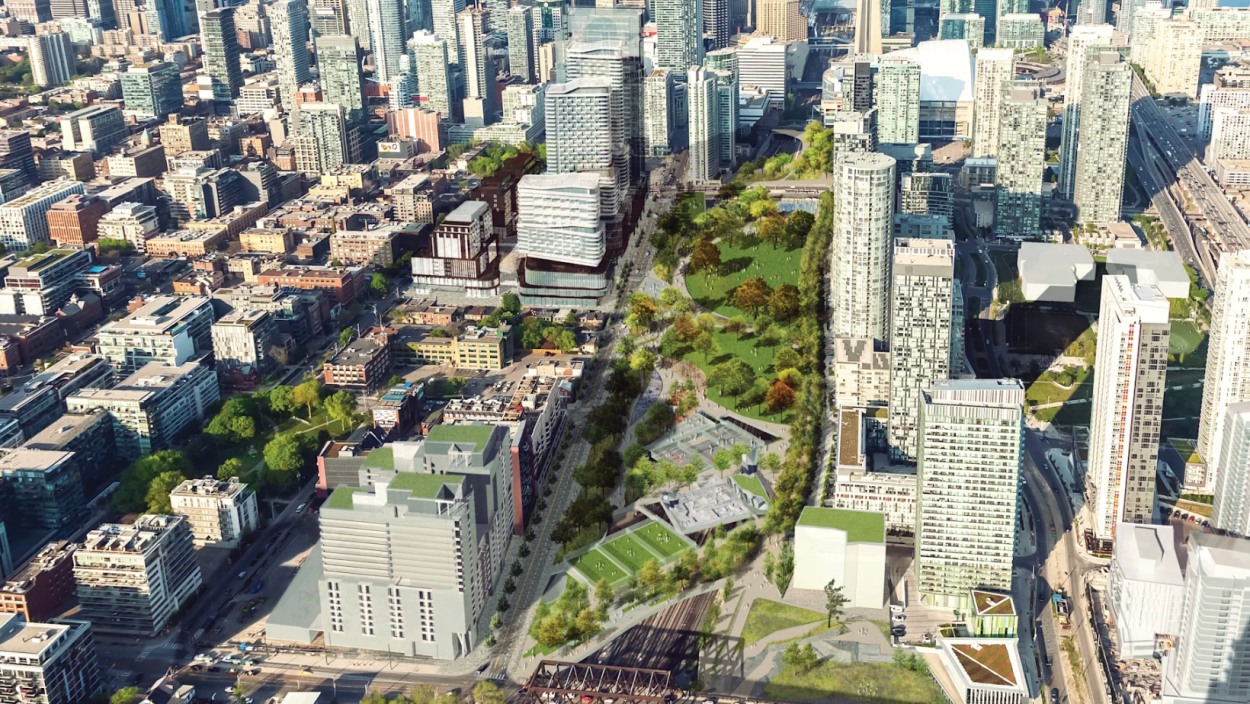

If you've ever stood on the Front Street bridge and stared down at the tangle of tracks slicing through downtown Toronto, you've probably had the same thought as every urban planner, condo dweller, and daydreaming pedestrian before you: what a waste of prime real estate. That gash of steel and gravel between Bathurst and Blue Jays Way has divided the city for over a century, cutting the Entertainment District off from the waterfront like an uninvited guest who never left.
Having spent years tracking this city's preconstruction market and watching how every inch of downtown gets fought over, we've followed the Rail Deck saga closely — and it's exactly the kind of story buyers need to understand. But what if you could just...build over it?
Key Takeaways
- Rail deck park is a proposed deck over toronto's central rail corridor between bathurst street and blue jays Way, roughly along front street to the Gardiner Expressway, with a combined park area that could reach nearly 10.5 hectares.
- The original vision, announced by the city of toronto in 2016, aimed to create a large downtown urban park space over an active rail corridor to address the growing parkland shortage.
- Competing private proposals like the ORCA project and toronto rail yards added high-rise towers, office space, and retail space alongside public parkland, representing a shift from a public park to mixed-use development proposals.
- Ontario Land Tribunal and LPAT decisions around 2019–2021 shifted control of the air rights, raising doubts about a fully public rail deck park but not ending the idea of decking the corridor.
- The future likely involves a mix of public and private investment, evolving designs, and coordination with Metrolinx, where a community rises above the tracks over the long term.
What Is the Toronto Rail Deck Project?
The toronto rail deck project was conceived to create green space in a growing urban area by building a new public realm over the city's central rail corridor - similar in ambition to New York's Hudson Yards and Chicago's Millennium Park. "Rail deck park" refers to the original city-led vision for a large park, while "rail deck" describes the wider idea of covering sections of the corridor with a structural platform. The site stretches from bathurst street in the west to blue jays Way in the east, spanning the downtown rail corridor south of front street. Key players include the City of Toronto, ORCA project proponents, toronto rail yards developers, Metrolinx, and local communities.
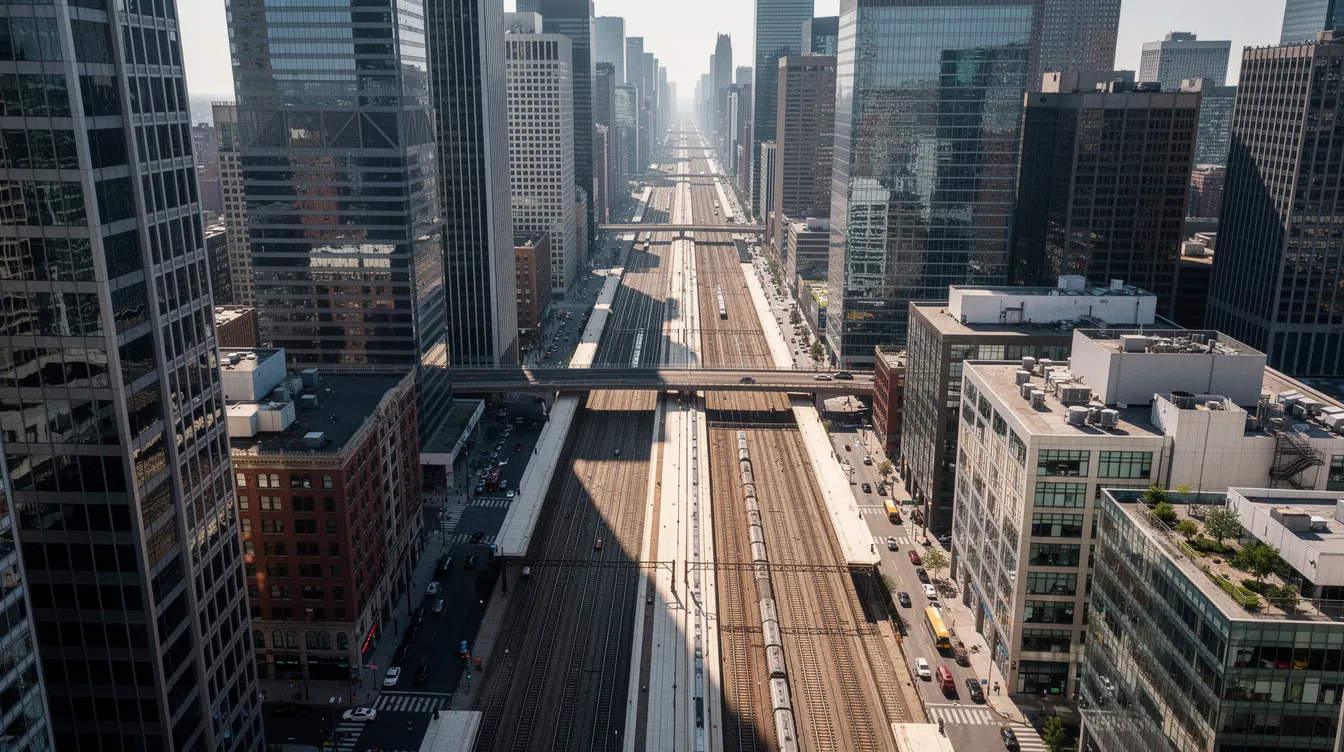
Historical Context: The Rail Corridor That Shaped Toronto
The central rail corridor has shaped toronto since the 19th century, when rail lines and yards enabled industrial growth and defined the southern edge of downtown. As adjacent railway lands were redeveloped into CityPlace, the Rogers Centre, and south core office towers, the corridor remained an "infrastructure trench" - a barrier between the waterfront and the downtown core. Planning studies from the 1990s–2000s flagged it as both an obstacle and an opportunity. Providing new parks in downtown toronto addresses the lack of existing green spaces, a deficit that deepened as residential densities rose sharply in CityPlace, the Entertainment District, and surrounding neighbourhoods. Planners began asking: what if you could build above the rails?
The Original Rail Deck Park Vision (2016 Onward)
In August 2016, Mayor John Tory unveiled the rail deck park concept as a signature city-building initiative. The proposed park would span roughly 8.5 hectares over the active rail corridor, with a proposal featuring an initial 6-acre deck covering part of the corridor. Rail deck park could become one of the largest rail deck parks globally, and the combined park area could reach nearly 10.5 hectares at full build-out.
Key features planned included open lawns, playgrounds, sports courts, cultural and event spaces, promenades, and connections to existing parks. Early cost estimates exceeded CAD $1 billion, with funding ideas including parkland dedication fees, development charges, and potential provincial and federal support. Constructing a platform over an active rail corridor is more expensive than building a conventional park, and building an artificial deck over railway lines presents significant engineering challenges. The city began formal planning work, environmental studies, and negotiations over air rights above the corridor.
Competing Visions: ORCA and Private Rail Corridor Proposals
In 2017, the Over Rail Corridor Area (ORCA) project by P.I.T.S. Developments introduced a private alternative. The ORCA proposed covering about 12.8 acres with a mix of eight towers and parkland above the rail deck. The city adopted Official Plan Amendment 395 in 2018 to oppose the rezoning, arguing air rights should be preserved for a predominantly public park.
A 2019 LPAT ruling initially sided with the city. But a 2021 decision reversed course, citing stalled progress and recognizing development rights for private landowners. Complex land ownership and legal rights issues continue to complicate the development. The project also faces competing priorities for municipal funding including transit and affordable housing. These rulings opened the door to mixed-use, privately-led deck projects - including concepts like Toronto rail yards.
Toronto Rail Yards: Above the Rails, a Community Rises
The toronto rail yards project, owned by LiUNA Pension Fund of central and eastern canada and developed with Fengate Asset Management, aims to transform a railway corridor into a mixed-use community. Toronto Rail Yards covers 14 acres of land over the Bathurst North Rail Yard.
The development will create over 3,800 new homes in downtown toronto. The project will consist of eight new towers along with retail and office spaces, including approximately 85,000 square metres of office space and around 4,700 square metres of retail space. Toronto Rail Yards includes over two acres of new park space - specifically 2.3 acres of public space created above the city.
The project will generate 4,600 construction jobs and anticipates 9 million union labour hours, comparable to building ten conventional high-rise towers. Site preparation is expected to begin in 2028, with deck construction spanning roughly 3.5 years. This project reframes the rail deck idea as a combined residential, commercial, and public realm initiative.
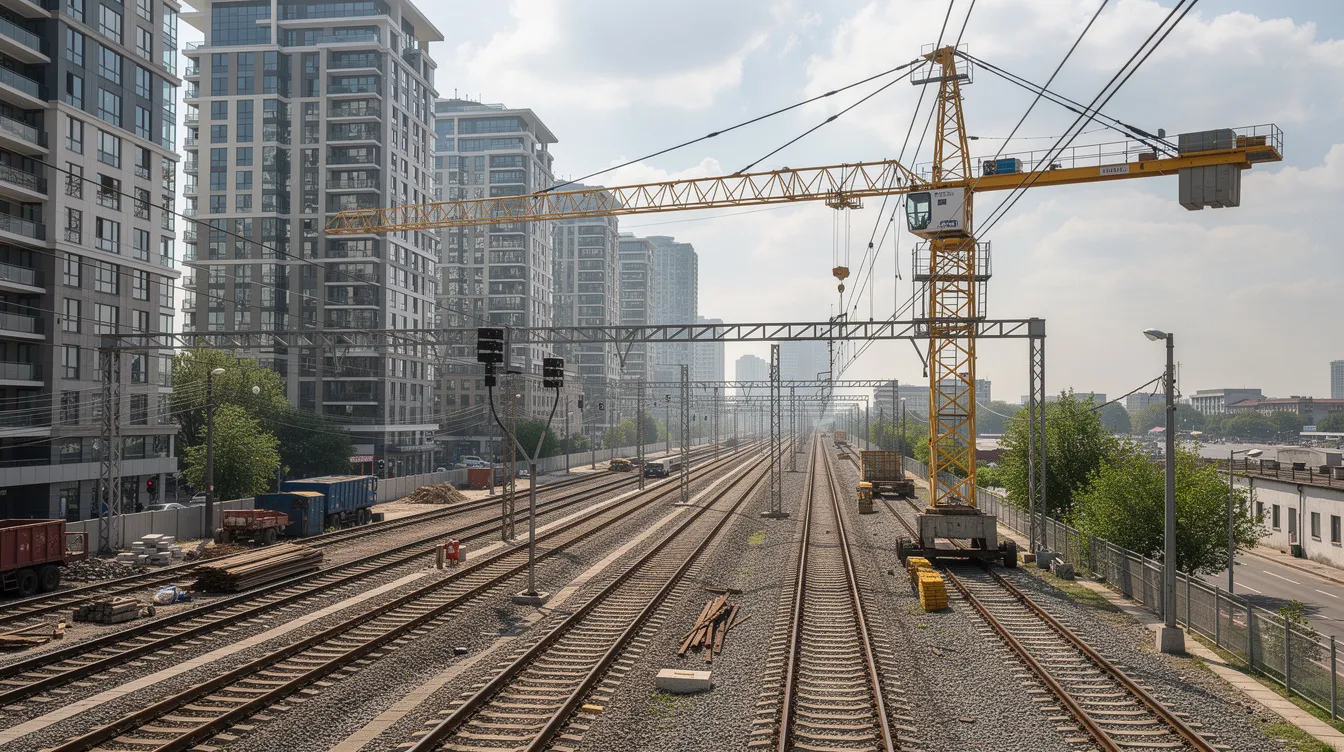
Designing from the Tracks Up: Urban Design, Nature, and Connectivity
Any rail deck project must be designed from the tracks up, balancing engineering demands with ambitious urban design. The design incorporates sound-absorptive materials to mitigate railway noise from the active corridor below. Green space is the backbone of the community design, with the project including climate-resilient landscaping strategies that could improve air quality and manage stormwater effectively.
Public spaces will feature playgrounds and gathering spots, pedestrian pathways, and flexible plazas - creating vibrant spaces for community life. Public amenities will enhance connectivity to transit networks, and the project enhances access to the future spadina front GO station. A decked park could improve pedestrian and cycling connections across downtown toronto, and the project aims to improve connectivity between neighbourhoods separated by the rail corridor. Toronto Rail Yards supports transit ridership through stronger connectivity, improving movement through the city while delivering direct access to surrounding districts.
Economic, Social, and City-Building Impacts
The rail deck concept unlocks underused airspace, increasing downtown housing supply and delivering new open space where land is scarce. The project aims to balance urban planning trade-offs including landmark world class public space creation and sustainability. Major parks often increase property values and enhance a city's attractiveness, and a large urban park could improve air quality and manage stormwater effectively.
Funding for the project has relied on contributions from various government levels and private donors. The development will generate over 4,600 construction jobs and approximately $1.5 billion in labour income, alongside long-term employment in new office and retail spaces. On the social side, the park aims to create vibrant spaces for community life while connecting currently separated communities. The cost remains a challenge - but phased delivery lets revenue-generating elements help subsidize the deck structure itself.
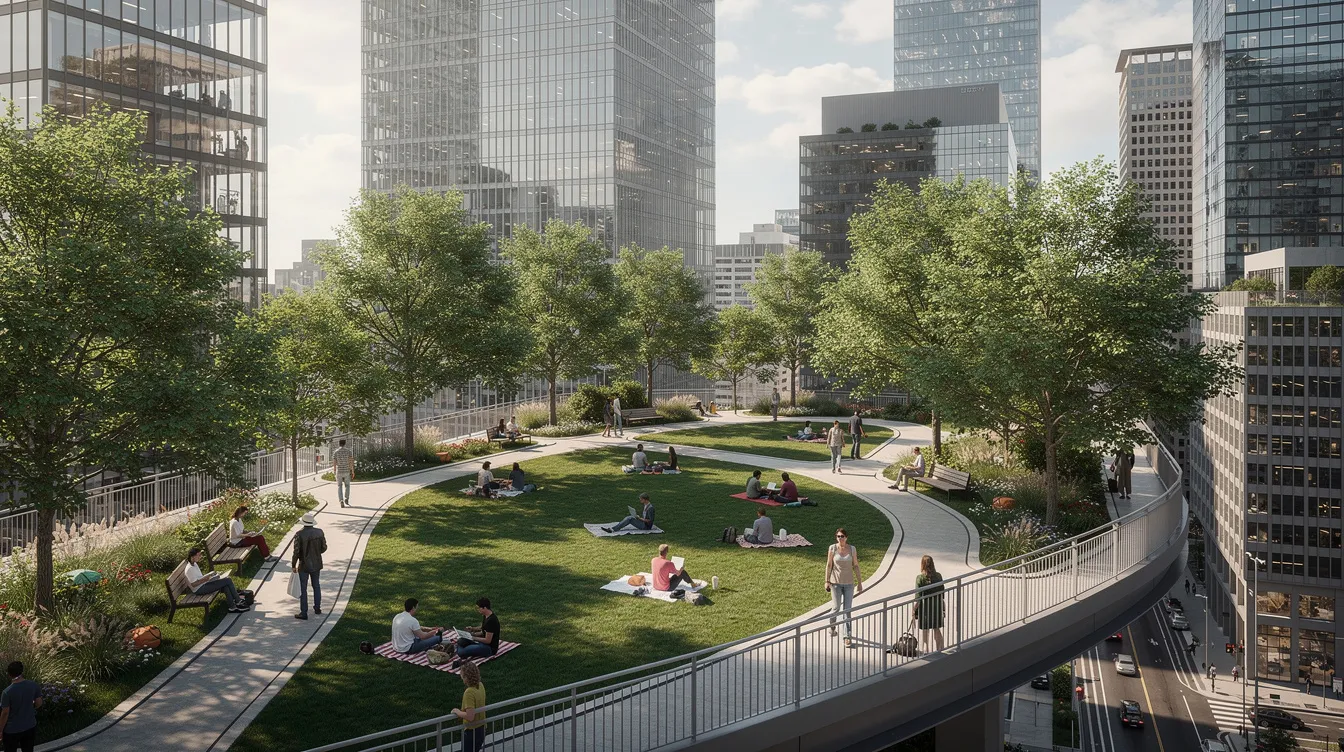
Current Status and Future Outlook for Rail Deck Projects
As of mid-2026, the original fully public rail deck park vision remains in the city's policy framework but is significantly constrained by tribunal decisions and financial realities. No construction has commenced on the original city-led deck-park. The toronto rail yards project represents the most actionable development, with site preparation expected in 2028.
Changing provincial housing targets and transit expansion - including the future spadina front GO station - make mixed-use deck developments increasingly likely. Recent proposals have also begun to explore air-rights leasing models, in which developers fund deck construction in exchange for density allowances above the corridor, as a way to offset public costs. Any eventual outcome will be hybrid: combinations of rail deck parkland, residential towers, office space, and community amenities layered above the active rail corridor over several decades. The investment required is substantial, but the commitment to transforming this corridor persists. While plans and players may change, the central rail corridor will continue to shape what comes next for downtown toronto's growth and public realm, establishing a legacy for generations.
FAQ
Will Rail Deck Park still be built as originally envisioned?
The original single, continuous 8–9 hectare municipal rail deck park is unlikely to proceed exactly as proposed. Elements of the vision may survive through a patchwork of parks and public spaces built alongside private development over the corridor, delivering a complete but phased outcome rather than one sweeping purchase of air rights.
How will construction affect train operations in the rail corridor?
Any rail deck construction must be carefully staged with Metrolinx and rail operators. The project team typically uses off-peak work windows, temporary protection systems, and phased deck installation to keep GO Transit and VIA Rail services running safely throughout the construction period.
Who pays for the rail deck and associated parks?
Costs are expected to be shared among private developers, municipal funding tools like development charges and parkland fees, and potentially provincial or federal infrastructure programs. Each resource and funding stream varies by specific project phase, and architects and planners must account for these constraints early in design.
When could residents actually use new parks and public spaces over the rail corridor?
Timelines are long-term. With site preparation for Toronto Rail Yards beginning around 2028 and deck construction taking roughly 3.5 years, the first sections of public space could open in the early 2030s. Full build-out will likely fall across a longer horizon spanning a decade or more.
How can local communities influence what gets built over the rail deck?
Residents can participate through statutory planning consultations, design review processes, public meetings, and online feedback channels. These processes help shape priorities for park programming, public art, community facilities, and connectivity - ensuring the suite of amenities reflects what the neighbourhood actually needs rather than what planners assume from west to south.
