
Last Updated: 2026-04-24
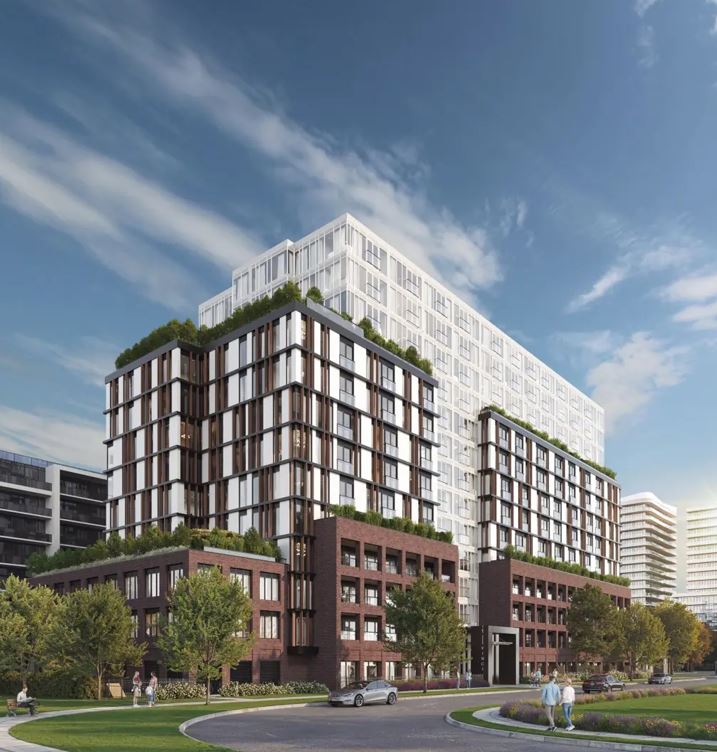
Maxium 11 Vinci Crescent Condos
11 Vinci Crescent, Toronto, ON
Price TBA
Overview
 Occupancy:
tba
 Suites:
301
 Storeys:
14

Pricing and Incentives
| Price Range | |
| 1 Bed Starting From | Register Now |
| 2 Bed Starting From | |
| Price Per Sqft | |
| Avg Price Per Sqft | |
| Pre-Con Avg Price Per Sq Ft | |
| Deposit Structure |
About Maxium 11 Vinci Crescent Condos Development
Maxium 11 Vinci Crescent Condos is a new condo pre-construction phase by Trolleybus Urban Development, located at 11 Vinci Crescent, Toronto, ON. Maxium 11 Vinci Crescent Condos offers 301 suites across a 14-storey high-rise building to the established Clanton Park community. This project’s estimated completion is still unknown.
About Maxium 11 Vinci Crescent Development
This new condominium development at 11 Vinci Crescent, Toronto, brings 301 suites across a 14-storey high-rise building to the established Clanton Park community. The project represents a collaboration between two experienced Toronto-area developers focused on delivering transit-oriented residential living.
Developer Partnership
Equiton Developments is a Toronto-based private equity real estate firm operating under the MAXIUM banner for boutique, well-located condominiums. Their development philosophy emphasizes design quality, value positioning, and strategic location selection near transit infrastructure.
Trolleybus Urban Development Inc specializes in land assembly and rezoning for denser residential use throughout the GTA. Their expertise in navigating planning approvals complements Equiton’s development capabilities, creating an experienced partnership for this project.
Design Team
The building will feature interior design by Patton Design Studio, known for contemporary residential aesthetics and functional layouts. ICON Architects Inc serves as the project architect, bringing experience in designing modern mid-rise and high-rise condominiums throughout Toronto.
Building Specifications
Location & Neighbourhood Analysis
The prime location at 1 11 Vinci Crescent positions residents within the Clanton Park neighbourhood, a long-established residential area in North York offering mature green spaces, family amenities, and strong transportation links to downtown Toronto.
Clanton Park Neighbourhood Profile
The Clanton Park neighbourhood features primarily family residences, established infrastructure, and a community-oriented atmosphere. Residents enjoy access to multiple parks, quality schools at all levels, and neighbourhood shopping along nearby commercial corridors.
Key neighbourhood characteristics include:
- Mature tree-lined streets and green spaces for outdoor recreation
- Multiple elementary, middle, and high school options for families
- Community centres offering programming for residents of all ages
- Established grocery stores and neighbourhood shopping options
- Proximity to Yorkdale Shopping Centre for major retail needs
Walk Score & Transit Analysis
The walk score of 77/100 indicates most daily errands—grocery shopping, dining options, basic services—are accessible on foot. Some specialized shopping or larger retail trips may require transit or vehicle access.
The transit score of 89/100 reflects excellent connectivity via TTC bus routes and proximity to Wilson Station on the Yonge-University subway line. This easy access to rapid transit makes commuting to downtown Toronto straightforward for working professionals.
Transportation Connectivity
The development offers excellent connectivity to major transportation arteries:
- TTC Access: Frequent bus service with connections to Wilson Station subway
- Highway 401: Quick access to the 401 corridor via nearby arterial roads
- Allen Expressway: Direct connection south toward downtown Toronto
- Bathurst Street: Major north-south arterial providing city-wide access
- Proximity to Key Destinations
- Faywood Boulevard: Adjacent neighbourhood access
- Yorkdale Shopping Centre: Major regional shopping within minutes
- Downtown Toronto: Approximately 25-30 minutes via subway
- Highway 401: Easy access for GTA-wide commuting
Unit Types & Floor Plans
Specific floor plan details, suite configurations, and pricing information for Maxium 11 Vinci Crescent remain forthcoming as the project progresses through its pre-construction phase. The developer has indicated floor plans are “coming soon.”
Expected Suite Configurations
Based on the 301 unit count across 14 storeys and standard Toronto condominium offerings, prospective buyers can anticipate a mix of:
- One-bedroom and one-bedroom plus den suites for singles and couples
- Two-bedroom configurations for small families and investors
- Potential three-bedroom options catering to families seeking more space
- Possible compact studio units for entry-level buyers
Amenities & Features
While the complete amenity package hasn’t been publicly confirmed, the involvement of established design teams and developers suggests quality-focused offerings aligned with current Toronto condominium standards.
Expected Building Amenities
Contemporary high-rise developments in Toronto typically include:
- Fitness facilities: Modern gym equipment and dedicated exercise spaces
- Social spaces: Party room and lounge areas for residents
- Outdoor amenities: Potential rooftop terrace or courtyard areas
- Co-working spaces: Business centres or work-from-home support areas
- Concierge services: Building management and secure package handling
Interior Design Elements
With Patton Design Studio leading interior design, residents can anticipate premium finishes and contemporary aesthetics throughout common areas and individual suites. The focus on quality interior design typically translates to:
- Clean, modern colour palettes
- High-quality flooring and millwork
- Contemporary lighting fixtures
- Premium bathroom finishes
- Functional cabinetry and storage solutions
Kitchen Features
While specific brands haven’t been confirmed, Toronto pre-construction condominiums at this quality level often feature:
- Integrated appliance packages from premium manufacturers
- Quartz or stone countertops
- Soft-close cabinetry
- Undermount sinks with modern fixtures
- Smart Home & Technology Integration
Modern condominium developments increasingly incorporate smart home features and technology integration, potentially including:
- Smart thermostats for energy efficiency
- Pre-wiring for home automation systems
- High-speed internet infrastructure
- Secure building access systems
Frequently Asked Questions
What is Maxium 11 Vinci Crescent, and who are the developers?
It is a 14-storey pre-construction condominium in North York developed by Equiton Developments and Trolleybus Urban Development Inc.
Where is Maxium 11 Vinci Crescent located?
It is located in the Clanton Park neighbourhood of North York near Yorkdale Shopping Centre.
What transit options are available near Maxium 11 Vinci Crescent?
Residents have access to TTC bus routes and nearby subway service via Wilson Station.
Who is responsible for the design of Maxium 11 Vinci Crescent?
The project features architecture by ICON Architects Inc and interior design by Patton Design Studio.
What amenities are expected in Maxium 11 Vinci Crescent?
It is expected to include fitness facilities, social spaces, co-working areas, and concierge services.
Resale Values & Trends
Average Resale Condo Sales Prices and Rental Prices by Year
↑ 0% (0 sales)
↑ 0% (0 rents)
Precondo Reviews
Precondo provides a detailed selection of new and pre-construction properties. Although we strive for accuracy, we are not liable for any errors or omissions in our content, nor for how it is used. Information is for reference only and may change without notice.