
Last Updated: 2026-04-14
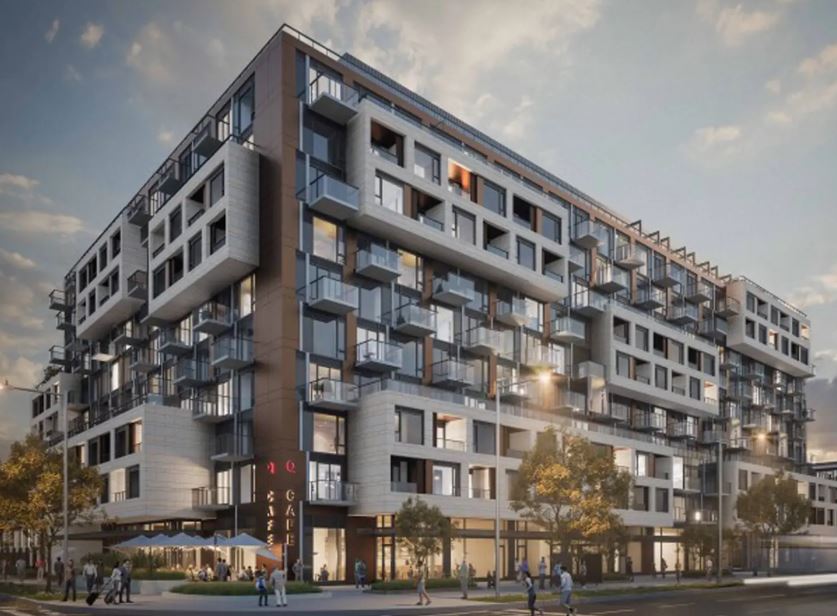
Major Mackenzie Drive West & Fossil Hill Road Condos
Fossil Hill Road & Major Mackenzie Drive West, Vaughan, ON
Price TBA
Overview


Pricing and Incentives
| Price Range | |
| 1 Bed Starting From | Register Now |
| 2 Bed Starting From | |
| Price Per Sqft | |
| Avg Price Per Sqft | |
| Pre-Con Avg Price Per Sq Ft | |
| Deposit Structure |
About Major Mackenzie Drive West & Fossil Hill Road Condos Development
Major Mackenzie Drive West & Fossil Hill Road Condos is a new condo pre-construction phase by Quadcam Development Group, located at Fossil Hill Road & Major Mackenzie Drive West, Vaughan, ON. Major Mackenzie Drive West & Fossil Hill Road Condos 428 units across two buildings in Vaughan’s sought-after Vellore Village neighbourhood. This project’s estimated completion is still unknown.
Quick Summary
The Fossil Hill Road and Major Mackenzie Drive West condos represent a 428-unit condominium development currently in the approval stage, with public meetings completed as of November 2024 and construction timelines still to be confirmed. The project by Quadcam Development Group features predominantly one-bedroom configurations (227 units including dens) alongside studios (43 units) and two-bedroom options (151 units including dens), targeting young professionals and investors in Vaughan’s northern corridor.
Market conditions in Vaughan remain strong, with pre-construction prices typically ranging between CAD $600,000-$900,000 depending on unit size and configuration. The site’s information indicates mixed-use zoning that permits retail at grade, adding walkable convenience for future residents.
VIP registration and presale pricing have not yet been released, making this an early-stage opportunity for buyers seeking first access to unit selection.
Project Overview and Specifications
The Major McKenzie and Fossil Hill condos comprise two buildings positioned at the southwest corner of the intersection: a 10-storey mixed-use building containing 337 residential units plus approximately 451 m² of commercial space, and a 5-storey residential building housing 91 units. Together, these structures deliver 428 total units to the Vellore Village market.
The unit distribution emphasizes smaller configurations suitable for singles, couples, and small households:
- Studios: 43 units (10%)
- One-bedroom: 96 units (22%)
- One-bedroom + den: 131 units (31%)
- Two-bedroom: 91 units (21%)
- Two-bedroom + den: 60 units (14%)
- Three-bedroom: 6 units (2%)
- Three-bedroom + den: 1 unit
KFA Architects and Planners designed the project to incorporate a privately owned public space connecting the two buildings, enhancing the streetscape along Major Mackenzie Dr and creating a more engaging pedestrian environment than typical isolated towers.
Developer Profile: Quadcam Development Group
Quadcam Development Group operates from its Vaughan headquarters on Woodstream Boulevard, bringing more than a decade of focused experience in condominium development across the Greater Toronto Area. The company’s stated mission centers on delivering affordable, high-quality condominium residences that contribute to building a thriving and inclusive community.
CEO Phil Campione leads the organization with a philosophy emphasizing accessible homeownership without compromising construction quality or design standards. This approach has positioned Quadcam as a developer focused on the attainable housing segment—a critical niche as Toronto-area prices continue pushing many buyers toward suburban alternatives.
Among their completed projects, Vista Parc stands as a notable reference point. This mid-rise development in Vaughan showcases the company’s ability to deliver on promises of green space integration and thoughtful design execution.
Prospective buyers researching Quadcam should consider reviewing Vista Parc resident feedback to gauge construction quality and property management standards. For this Fossil Hill condos project, Quadcam has engaged KFA Architects to handle design work, suggesting a continued commitment to architectural quality befitting the Vellore Village neighbourhood context.
Location Advantages and Vellore Village Neighbourhood
The site located at Major Mackenzie Drive West and Fossil Hill Rd occupies a strategic position in Vaughan’s northern expansion corridor, offering residents the balance of suburban space with improving urban connectivity that defines contemporary York Region living.
Transportation Links:
- Highway 400: Direct access for commuters heading to Toronto or points north
- Vaughan Metropolitan Centre (VMC): TTC Line 1 subway terminus providing downtown Toronto access
- Rutherford GO Station: Regional transit connections to Union Station and beyond
- Major Mackenzie Drive: Key east-west arterial linking to Woodbridge, Maple, and Richmond Hill
Nearby Parks and Recreation:
- Chatfield District Park offers immediate green space access
- Kortright Centre for Conservation provides extensive trail networks
- Boyd Conservation Park delivers outdoor recreational facilities
- McMichael Canadian Art Collection brings cultural enrichment minutes away
Essential Amenities:
The Vellore Village area has matured significantly, now offering world-class shopping options, diverse restaurants, and comprehensive services. Cortellucci Vaughan Hospital, opened in 2021, provides state-of-the-art medical facilities within the neighbourhood.
Grocery stores, home improvement retailers, LCBO, and various entertainment options populate the surrounding commercial nodes.
Parking and Building Amenities
The zoning application establishes clear parking provisions designed to serve residents and visitors adequately:
Parking Allocation:
- Residential spaces: Minimum 1.5 spaces per unit (approximately 642 spaces for 428 units)
- Visitor parking: 0.25 spaces per unit (approximately 107 spaces)
- Total estimated parking: 749+ spaces across three underground levels
- Bicycle parking: Expected to include 263+ spaces per zoning requirements
The mixed-use component permits retail stores at grade level alongside the residential entrance, with potential for a day nursery to receive approval. This retail integration supports the vision of an inclusive community where daily conveniences remain walkable.
Building amenity details have not been formally released, though developments of this scale typically include:
- Fitness facilities
- Party room or multi-purpose space
- Rooftop terrace or outdoor amenity areas
- Lobby and concierge services
- Package delivery management systems
Prospective buyers should request specific amenity confirmation directly from the developer or sales team once marketing materials become available.
Frequently Asked Questions
What is the Fossil Hill and Major Mackenzie condo project by Quadcam Development Group?
It is a 428-unit condominium development in Vaughan’s Vellore Village featuring two buildings and mixed-use space.
Who is the developer behind this project?
The project is developed by Quadcam Development Group, a company with over a decade of experience in the GTA.
What types of units are available in the development?
The project offers studios, one-bedroom, two-bedroom, and limited three-bedroom units, including options with dens.
What stage is the development currently in?
The project is in the approval stage, with timelines and final details yet to be confirmed.
What makes the location in Vellore Village notable?
It offers access to major roads, transit options, parks, and essential amenities within a well-developed community.
Stay tuned for new pre-construction condos in Vaughan.
Read MoreResale Values & Trends
Average Resale Condo Sales Prices and Rental Prices by Year
↑ 0% (0 sales)
↑ 0% (0 rents)
Precondo Reviews
Precondo provides a detailed selection of new and pre-construction properties. Although we strive for accuracy, we are not liable for any errors or omissions in our content, nor for how it is used. Information is for reference only and may change without notice.