
Last Updated: 2026-04-29
Lawrence Plaza Redevelopment Condos
490 Lawrence Avenue West, Toronto, ON
Price TBA
Overview


Pricing and Incentives
| Price Range | |
| 1 Bed Starting From | Register Now |
| 2 Bed Starting From | |
| Price Per Sqft | |
| Avg Price Per Sqft | |
| Pre-Con Avg Price Per Sq Ft | |
| Deposit Structure |
About Lawrence Plaza Redevelopment Condos Development
Lawrence Plaza Redevelopment Condos is a new condo pre-construction phase by RioCan Living, located at 490 Lawrence Avenue West, Toronto, ON. Lawrence Plaza Redevelopment Condos offers a diverse range of housing quarters designed to accommodate various household sizes and lifestyles. This project’s estimated completion is still unknown.
Lawrence Plaza Redevelopment Project Overview
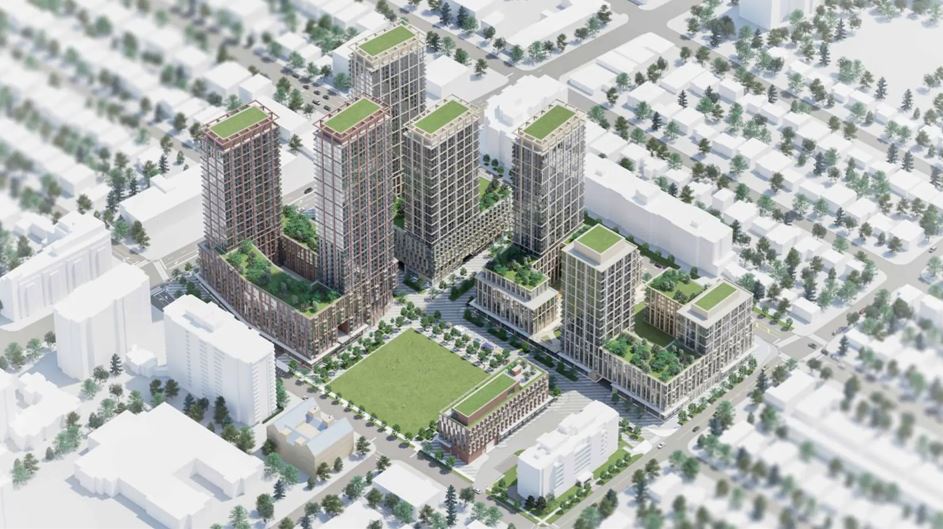
The Lawrence Plaza Redevelopment transforms the existing retail plaza located at 490–534 Lawrence Ave W and 3090–3114 Bathurst Street into a vibrant mixed-use community. The Lawrence Plaza Redevelopment will consist of seven towers ranging from 12 to 40 storeys, along with a six-storey mid-rise, designed by Diamond Schmitt Architects.
The development will ultimately bring 2,693 new residential suites to the area, including a variety of floor plans such as studio, one-bedroom, two-bedroom, and three-bedroom suites. The development follows a phased approach across six phases, with blocks labeled A through E containing the primary residential towers and shared amenities.
The developer team brings substantial experience to this project. RioCan REIT is known for large-scale retail-anchored properties across Canada, while Milestone Group has an established residential development record in Toronto. Additional consultants include SvN Architects + Planning, Studio TLA for landscape architecture, LEA Group for transportation planning, Counterpoint for civil engineering, and Footprint Engineering.
The planning application (Application Number: 25 173118 NNY 08 OZ) was submitted following public consultations held in March and April 2025. The proposal has generated significant community interest, with both supporters and concerned residents weighing in on the project’s scale and impact on the existing plaza businesses, including United Bakers and various kosher food retailers that have served the community for decades.
Available Condo Units and Floor Plans
The Lawrence Plaza Redevelopment offers a diverse range of housing quarters designed to accommodate various household sizes and lifestyles. The total residence breakdown across all phases includes:
- 147 studio units – Compact living spaces ideal for singles and young professionals
- 684 one-bedroom units – Efficient layouts for individuals or couples
- 996 one-bedroom plus den residence – Additional flexible space for home offices or guests
- 590 two-bedroom suites – Family-friendly configurations with ample storage options
- 276 three-bedroom suites – Premium condos with enhanced outdoor space, particularly in Block E
The redevelopment plan includes shared indoor and outdoor amenities, with Block E featuring more outdoor space per unit and proximity to a new daycare and a nearly 43,000 sq ft public park. This makes Block E particularly attractive for families seeking direct access to green space and childcare facilities.
Specific square footage ranges and starting prices are currently available only through VIP registration with the developer. This is typical for pre-construction projects in Toronto, where early registrants often receive priority access to floor plans and pricing information before public release.
The unit mix suggests a development designed primarily for smaller households, with studios and one-bedroom configurations comprising approximately 68% of total units. However, the 866 two-bedroom and three-bedroom units (32% of inventory) provide meaningful options for families seeking to establish community life in this north Toronto location.
Location and Neighbourhood Amenities
The Lawrence Plaza site is located within walking distance of the Lawrence West subway station (Line 1), providing convenient access to downtown Toronto and the broader city. The development sits at the intersection of Lawrence Avenue West and Bathurst Street, a well-established commercial corridor in the Englemount-Lawrence Manor neighbourhood.
Transportation Access:
- The site is located within walking distance of the Lawrence West subway station (Line 1)
- TTC bus routes, including 7 Bathurst and 52 Lawrence West, serve the area
- Direct access to Highway 401 and Allen Road for drivers heading north or south
Two new traffic signals will be installed at Avenue Road and Douglas Avenue, and at Rosewell Avenue and Lawrence Avenue, to improve pedestrian safety and access to the site
There is a focus on creating pedestrian-friendly streetscapes and enhanced streetscaping throughout the development. A new public street will be constructed parallel to the Douglas Greenbelt, featuring sidewalks on both sides to enhance pedestrian safety and provide an alternative route to alleviate traffic congestion.
Neighbourhood Amenities:
- Baycrest Park and Elijah Park provide existing green space
- Barbara Frum Library & Recreation Centre offers recreational programming
- Established retail and service businesses along Lawrence Avenue
- Schools serving families in the surrounding community
- Kosher food shops and restaurants reflecting the area’s significant Jewish community presence
The new park of nearly 43,000 sq ft planned as part of the development will significantly enhance outdoor recreation options for new residents and the existing community. Traffic calming measures will be implemented on the new road, including speed humps, a maximum speed limit of 30 km/h, and an all-way stop-controlled intersection with pedestrian crosswalks.
Building Features and Resident Amenities
The Lawrence Plaza Redevelopment incorporates substantial building features designed to support modern urban living and foster community life among residents.
Parking and Transportation: The development includes 1,298 vehicular parking spaces allocated as follows:
- 864 spaces for residents (approximately 0.32 spaces per unit)
- 136 spaces for residential visitors
- 298 spaces for retail customers
Additionally, 2,072 bicycle parking spots accommodate residents who prefer cycling, reflecting the city’s growing emphasis on sustainable transportation. This ratio of bicycles to vehicle parking demonstrates the project’s transit-oriented design philosophy.
Shared Amenities:
- Indoor amenities distributed across Blocks A through E
- Outdoor amenity spaces, including second-level courtyards
- Block E optimized for enhanced outdoor space per unit
- On-site daycare facility planned adjacent to Block E
- Integrated retail space throughout the ground-level podiums
Public Realm Improvements: The proposal includes significant streetscape enhancements along Lawrence Avenue and Bathurst Street. A mid-block woonerf (shared pedestrian-priority street) creates a pedestrian-friendly environment within the development, while landscaping and sidewalk improvements enhance the overall site access.
The retention of retail uses within the master plan addresses concerns from existing plaza tenants and community members. However, community members, including local business owners, have expressed opposition to the redevelopment plans, emphasizing the need for changes that are mindful of the existing community.
An online petition has been launched to save the plaza, which has reached nearly 50 percent of its signature goal, highlighting concerns about preserving long-standing businesses and affordability for residents. Concerns have been raised that the redevelopment will lead to increased living costs, potentially pricing out current residents from the area.
Frequently Asked Questions
What is the Lawrence Plaza Redevelopment Condos project by RioCan REIT and Milestone Group?
It is a large mixed-use redevelopment featuring 2,693 residential units across multiple towers.
Where is the Lawrence Plaza Redevelopment Condos located?
It is located at Lawrence Avenue West and Bathurst Street in North York’s Englemount-Lawrence Manor area.
What types of homes are available at the Lawrence Plaza Redevelopment Condos?
It includes studio, one-, two-, and three-bedroom units with various layouts.
What amenities are planned at the Lawrence Plaza Redevelopment Condos?
Amenities include a public park, a daycare facility, retail spaces, and shared indoor and outdoor areas.
What transportation options are available near the Lawrence Plaza Redevelopment Condos?
It is near Lawrence West subway station, TTC bus routes, and major highways.
Resale Values & Trends
Average Resale Condo Sales Prices and Rental Prices by Year
↑ 0% (0 sales)
↑ 0% (0 rents)
Precondo Reviews
Precondo provides a detailed selection of new and pre-construction properties. Although we strive for accuracy, we are not liable for any errors or omissions in our content, nor for how it is used. Information is for reference only and may change without notice.