
Last Updated: 2026-04-30
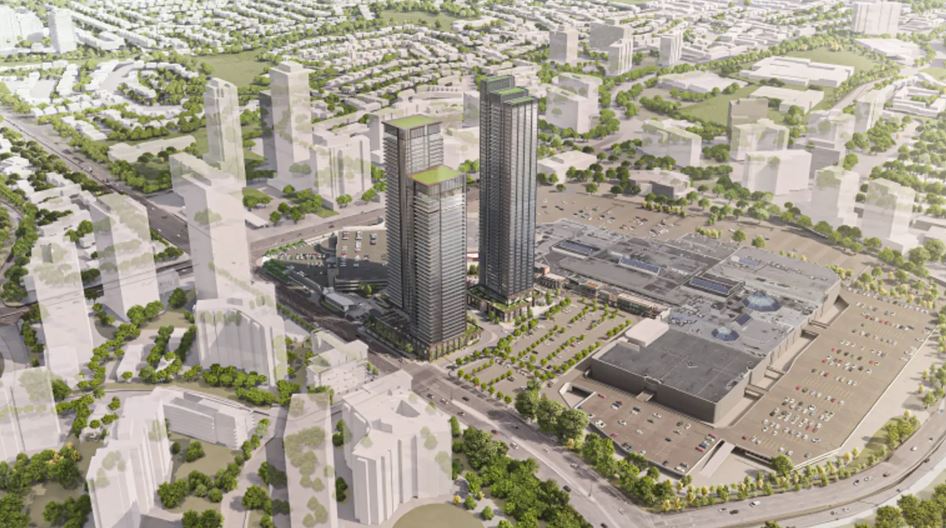


Fairview Mall Redevelopment Condos
1800 Sheppard Avenue East, Toronto, ON
Price TBA
Overview


Pricing and Incentives
| Price Range | |
| 1 Bed Starting From | Register Now |
| 2 Bed Starting From | |
| Price Per Sqft | |
| Avg Price Per Sqft | |
| Pre-Con Avg Price Per Sq Ft | |
| Deposit Structure |
About Fairview Mall Redevelopment Condos Development
Fairview Mall Redevelopment Condos is a new condo pre-construction phase by Cadillac Fairview, located at 1800 Sheppard Avenue East, Toronto, ON. Fairview Mall Redevelopment Condos offer easy access to various amenities. This project’s estimated completion is still unknown.
Development Overview and Building Details
The Fairview Mall redevelopment represents a transformative mixed-use project that will fundamentally reshape this established North York community. Originally, the first phase was proposed to have three towers at heights of 58, 48, and 38 storeys, but these were adjusted to 52, 45, and 38 storeys in the latest proposal following community feedback and planning review.
Tower Configuration and Design
The three-tower configuration designed by Hariri Pontarini Architects creates a distinctive skyline presence while maintaining appropriate transitions to the surrounding neighbourhood. Future buildings are expected to range between 22 and 52 storeys, establishing a coherent architectural vision across the entire site.
The total number of residential units across the three towers has been revised from 1,416 to 1,323 units in the updated proposal. This adjustment reflects ongoing refinement of the development program in response to community input and planning requirements.
Unit Types and Layouts
Proposed unit types include studio, 1, 2, and 3-bedroom layouts specifically following Toronto’s Growing Up guidelines for family-friendly living. The residential units in the CF Fairview Mall redevelopment will include a variety of types, such as studio, one, two, and three-bedroom suites, with a portion designated as purpose-built rental units.
Location and Neighbourhood Analysis
The new condos at CF Fairview Mall are located at the intersection of Don Mills and Sheppard Ave East, providing easy access to various amenities. This strategic position places residents at the heart of one of North York’s most established and evolving communities.
Don Valley Village Characteristics
The Don Valley Village neighbourhood offers a mature residential setting with excellent infrastructure already in place. The community benefits from established schools, recreational facilities, and local services that have served residents for decades.
The Fairview Mall redevelopment will enhance these existing strengths while bringing new retail, housing, and public spaces to the area.
Shopping and Retail Amenities
CF Fairview Mall itself remains a cornerstone of the development, providing residents with immediate access to over 200 stores and services. The redevelopment includes enhanced retail frontages at grade level, creating active streetscapes that integrate the residential towers with the shopping centre.
Parks and Green Spaces
The plan includes over 9,500 square metres of new parkland and a multi-use trail to enhance mobility and community spaces. These additions will significantly improve the public realm, creating new gathering areas for residents and visitors alike.
The master plan incorporates three new public parks in Phase 1 alone, with additional green spaces planned throughout subsequent phases. This commitment to parkland dedication reflects community feedback emphasizing the importance of outdoor recreation and natural areas.
Schools and Community Services
The neighbourhood is served by multiple elementary and secondary schools within walking distance. Community centres, libraries, and healthcare facilities are readily accessible, making this location particularly attractive for families seeking comprehensive neighbourhood infrastructure.
Transportation and Connectivity
Transit connectivity stands as one of the most compelling features of this development. Direct access to Don Mills Station on Line 4 Sheppard provides residents with rapid subway service to major employment centres throughout Toronto.
Subway Access
The site’s immediate adjacency to Don Mills Station cannot be overstated. An underground pedestrian connection links the development directly to the subway platform, enabling weather-protected transit access year-round.
This performing security verification of transit-oriented development principles makes the CF Fairview condos particularly attractive to commuters.
Bus Connections
Bus routes on Steeles, Finch, and Sheppard Avenue connect residents of Don Valley Village to the Yonge-University-Spadina subway line, enhancing public transport accessibility. These connections provide alternative routes throughout the city and access to destinations not directly served by the Sheppard line.
Road Infrastructure
Current road construction and infrastructure improvements are underway to accommodate the increased density planned for this area. Traffic impact remains a key consideration, with the North York Community Council and community groups actively monitoring proposed solutions.
Amenities and Building Features
The CF Fairview Mall condos will offer comprehensive amenities designed to support modern urban living. The development combines in-building facilities with the substantial retail and service offerings of the adjacent shopping centre.
In-Building Amenities
Phase 1 South proposes indoor amenity areas of approximately 13,305 square feet, complemented by outdoor amenity spaces of roughly 10,204 square feet. These facilities will include fitness centres, social lounges, co-working spaces, and outdoor terraces typical of premium Toronto developments.
A Privately-Owned Publicly Accessible Space (POPS) of approximately 10,613 square feet is included in the proposal, providing additional outdoor gathering areas that benefit both residents and the broader community.
Retail and Commercial Spaces
Ground-level retail spaces will activate the streetscape, providing convenience services and amenities directly accessible to residents. The integration with CF Fairview Mall ensures that major retail, dining, and entertainment options are steps away from home.
Sustainability Features
Modern building systems and sustainable design elements reflect current best practices in green development. Energy-efficient mechanical systems, water conservation measures, and sustainable materials contribute to reduced environmental impact and lower operating costs for residents.
Parking and Storage
The first phase includes substantial parking infrastructure across five underground levels. The development provides 1,234 car parking spaces, including 36 barrier-free accessible spaces, with approximately 991 designated for residential use.
Bicycle parking is also emphasized, with 234 spaces in the single tower proposal reflecting the development’s transit-oriented priorities.
Frequently Asked Questions
What is the Cadillac Fairview Fairview Mall redevelopment project about?
It is a large mixed-use development transforming over 40 acres into residential, retail, and community spaces with multiple condo towers.
Where is the Fairview Mall redevelopment located?
It is at Don Mills Road and Sheppard Avenue East in North York, with direct access to the Don Mills subway station.
What are the building plans for the first phase designed by Hariri Pontarini Architects?
The first phase includes three towers with heights of 52, 45, and 38 storeys, totalling 1,323 residential units.
What types of residential units are available in the redevelopment?
Units include studio, 1-bedroom, 2-bedroom, and 3-bedroom layouts designed for various household needs.
What amenities and features are included in the Fairview Mall redevelopment condos?
They include indoor and outdoor amenities, retail spaces, parkland, transit access, and sustainable building features.
Stay tuned for new pre-construction condos in North York.
Resale Values & Trends
Average Resale Condo Sales Prices and Rental Prices by Year
↑ 0% (0 sales)
↑ 0% (0 rents)
Precondo Reviews
Precondo provides a detailed selection of new and pre-construction properties. Although we strive for accuracy, we are not liable for any errors or omissions in our content, nor for how it is used. Information is for reference only and may change without notice.