
Last Updated: 2026-04-30
Centrepoint Mall Redevelopment Condos
6464 Yonge Street, Toronto, ON
Price TBA
Overview


Pricing and Incentives
| Price Range | |
| 1 Bed Starting From | Register Now |
| 2 Bed Starting From | |
| Price Per Sqft | |
| Avg Price Per Sqft | |
| Pre-Con Avg Price Per Sq Ft | |
| Deposit Structure |
About Centrepoint Mall Redevelopment Condos Development
Centrepoint Mall Redevelopment Condos is a new condo pre-construction phase, located at 6464 Yonge Street, Toronto, ON. Centrepoint Mall Redevelopment Condos offers a blend of high-density apartment buildings and traditional low-rise housing, creating a diverse residential environment. This project’s estimated completion is still unknown.
Condo Development Details
The residential component of this project centers on the proposed development at 6464 Yonge Street. Currently in the pre-construction and planning stage, no units have been officially released for sale, and pricing information remains unavailable.
Unit Distribution (Preliminary Estimates):
- One-bedroom units: Approximately 3,746 units.
- Two-bedroom units: Approximately 3,746 units.
- Three-bedroom units: Approximately 832 units.
Building heights across the site will vary significantly, with some townhouse structures at 4 storeys and the tallest towers reaching approximately 50 storeys near the Yonge and Steeles intersection. This height transition strategy places the greatest density where transit access is strongest while respecting the scale of existing residential neighbourhoods to the south.
The condos feature modern designs with high-end finishes, including sleek kitchens with premium appliances, contemporary bathroom fixtures, and expansive windows for natural light. Early renderings indicate a contemporary architectural approach with attention to both aesthetics and functionality.
Location & Neighbourhood Benefits
The Newtonbrook West neighbourhood, where the Centrepoint Mall Condos are located, has a walk score of 73/100, indicating that many amenities are accessible on foot. This established area of North York offers a blend of high-density apartment buildings and traditional low-rise housing, creating a diverse residential environment.
Transportation Access:
- Future Subway: The Yonge North Subway Extension’s Steeles Station will be located adjacent to this development, providing direct rapid transit access to downtown Toronto.
- Bus Service: Multiple TTC bus routes currently serve the Yonge Street and Steeles Avenue corridors.
- Highway Access: Highway 407 lies to the north, providing regional connectivity.
- Steeles Avenue: This major east-west arterial connects to York Region and beyond.
Residents of the Centrepoint Mall Condos will have access to a variety of shopping, dining, and entertainment options, including stores, restaurants, and cafes within close proximity. The existing Centerpoint Mall features approximately 144 stores and services, anchored by retailers including No Frills and Canadian Tire.
Nearby Amenities:
- Grocery options include Loblaws and Metro.
- Diverse dining establishments featuring various cuisines.
- Schools serving the local community.
- Parks and recreational facilities in the surrounding area.
- Essential services and professional offices.
Features & Amenities
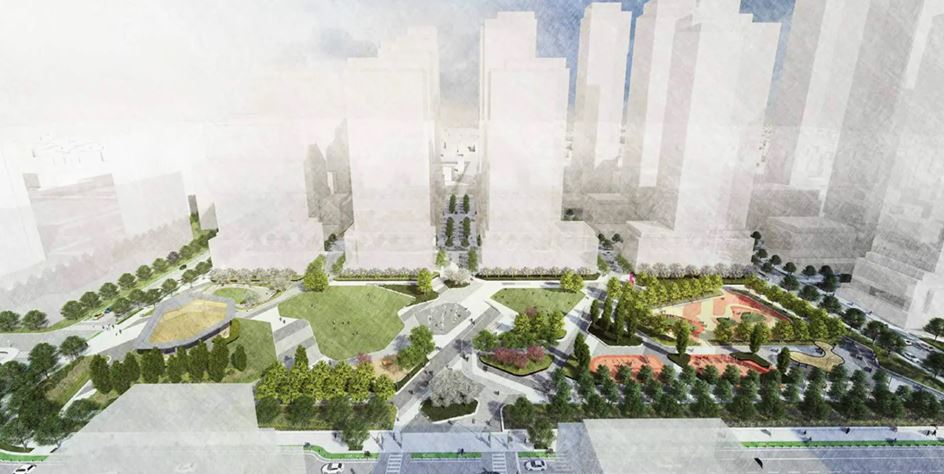
Approximately 20% of the site, roughly 2.2 hectares, will be dedicated to a public park with a fountain and an outdoor concert hall. This central green space will serve as the community’s gathering place, offering both passive and active recreational opportunities.
Public Realm Features:
- Central 2.2-hectare public park with water feature and performance space.
- Pedestrian walkways connecting residential buildings to retail and transit.
- Publicly accessible open spaces (POPS) throughout the development.
- Landscaped plazas and gathering areas.
Building Design Elements:
The architecture emphasizes energy efficiency through high-performance textured exteriors that minimize energy loss. The Centrepoint Mall Condos development offers a high walk score of 73/100, indicating that many amenities are accessible on foot, complementing the building’s design focus on sustainability and accessibility.
Expected In-Suite Features:
- Sleek kitchens with premium appliances.
- Contemporary bathroom fixtures.
- Expansive windows maximize natural light.
- In-suite laundry facilities.
- Smart home technology integration.
While specific community amenities have not yet been confirmed, developments of this scale typically include fitness facilities, party rooms, rooftop terraces, and concierge services.
The development philosophy prioritizes creating a complete community rather than simply maximizing density. This includes attention to public realm design, retail integration, and infrastructure coordination.
Frequently Asked Questions
What is the Centrepoint Mall Redevelopment Condos project?
It is a large mixed-use redevelopment transforming a mall site into a community with residential, retail, and public spaces.
Where is the Centrepoint Mall Redevelopment Condos located?
It is located at 6464 Yonge Street in North York, Toronto, at Yonge Street and Steeles Avenue West.
What types of homes are planned in the Centrepoint Mall Redevelopment Condos?
It includes a mix of one-, two-, and three-bedroom condos, along with townhomes.
What transportation options are available near the Centrepoint Mall Redevelopment Condos?
It will have access to the future Steeles subway station, TTC buses, and nearby highways.
What amenities are planned for the Centrepoint Mall Redevelopment Condos?
It will feature a public park, pedestrian walkways, retail spaces, and landscaped gathering areas.
Resale Values & Trends
Average Resale Condo Sales Prices and Rental Prices by Year
↑ 0% (0 sales)
↑ 0% (0 rents)
Precondo Reviews
Precondo provides a detailed selection of new and pre-construction properties. Although we strive for accuracy, we are not liable for any errors or omissions in our content, nor for how it is used. Information is for reference only and may change without notice.