
Last Updated: 2026-01-30
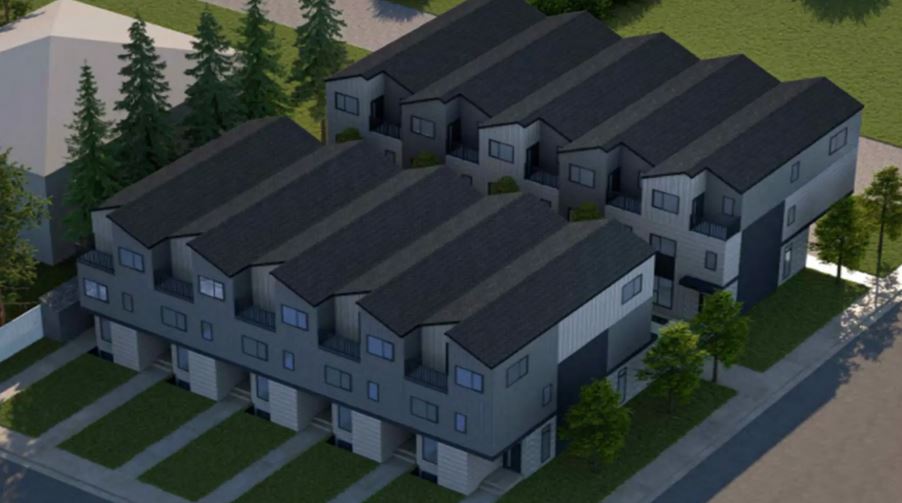
Bowness 43 Townhomes
5835 Bowness Road Northwest, Calgary, AB
Price TBA
Overview


Pricing and Incentives
| Price Range | |
| 1 Bed Starting From | Register Now |
| 2 Bed Starting From | |
| Price Per Sqft | |
| Avg Price Per Sqft | |
| Pre-Con Avg Price Per Sq Ft | |
| Deposit Structure |
About Bowness 43 Townhomes Development
Bowness 43 Townhomes is a new home pre-construction phase, located at 5835 Bowness Road Northwest, Calgary, AB. Bowness 43 Townhomes offers an exceptional blend of natural beauty and urban accessibility that few other Calgary neighbourhoods can match. This project’s estimated completion date is unknown.
About the Bowness Community
Bowness stands as one of Calgary’s oldest and most characterful neighbourhoods, originally established as a village in 1910 before being annexed by the city in 1964. Situated along the north bank of the Bow River in the northwest quadrant, this community offers an exceptional blend of natural beauty and urban accessibility that few other Calgary neighbourhoods can match.
The area surrounding Bowness 43 delivers on outdoor lifestyle amenities that attract residents year-round:
- Bowness Park provides swimming, skating, and picnicking just minutes from home
- Bowmont Park offers extensive off-leash areas and river valley trails
- The Bow River pathway system connects cyclists and joggers to downtown and beyond
- Canada Olympic Park / WinSport sits nearby for skiing, mountain biking, and zip-lining
Quick highway access to the Rocky Mountains via Highway 1
Housing in Bowness reflects decades of evolution. You’ll find a wonderful character home from the 1950s sitting alongside modern semi-detached home builds and contemporary infill projects. This mix of older bungalow properties, single-family houses, townhomes, and newer condos like Bowness 43 creates visual diversity and price range options across the neighbourhood.
For everyday living, Bowness offers practical advantages:
- Walkable shops and cafés clustered along Bowness Road
- Grocery options within a short drive
- Transit connections to downtown Calgary (about 20-25 minutes)
- Access to schools, including Bowness High, Belvedere Parkway Elementary, Bowcroft Elementary, and River Valley School
- Family-friendly design in many neighbourhood parks
The community attracts outdoor enthusiasts, students attending the University of Calgary or SAIT, young families, and anyone who values a quieter riverside setting without sacrificing city access.
Bowness 43 Condos Building Profile
Bowness 43 represents a specific condo address on Bowness Road NW, positioned to take advantage of the neighbourhood’s walkable commercial strip while offering residents a modern living environment. The building exemplifies the type of boutique-scale infill development that has become increasingly common in established northwest communities like Bowness.
Building Form and Design:
- Low-rise wood-frame construction typical of contemporary Calgary infill
- Modern exterior finishes with clean lines and streetscape presence
- Designed to complement the existing neighbourhood character
- Ground-oriented feel despite multi-storey format
Scale and Layout:
- Approximately 3–4 storeys in height
- Compact boutique-style development (not a large high-rise tower)
- Smaller unit count creates a more intimate ownership community
- Common hallways and shared exterior grounds
Unit Mix:
- 1-bedroom units for singles and couples
- 1-bedroom plus den layouts for home office flexibility
- 2-bedroom suites for roommates or small families
- Efficient floor plans maximizing usable space
Ownership at Bowness 43 follows the standard condominium title structure. Each owner holds title to their individual unit while sharing ownership of common areas, hallways, building exterior, and grounds with other owners through the condo corporation.
Monthly condo fees at this building type typically cover:
- Exterior maintenance and repairs
- Common area utilities and lighting
- Building insurance (structure, not contents)
- Reserve fund contributions for future major repairs
- Snow removal and lawn maintenance
- Garbage and recycling services
Living in a building this size means you’ll likely know your neighbours while still enjoying the privacy of your own space. The scale feels residential rather than institutional—a thoughtful design approach that preserves the neighbourhood’s existing character.
Typical Floor Plans and Interior Features
Units at Bowness 43 Condos reflect modern design principles focused on maximizing functionality within efficient floor plans. The aesthetic leans contemporary without being trendy, using finishes and layouts that should age well and appeal to a broad range of buyers.
Common Interior Finishes:
- Contemporary flat-panel cabinetry in kitchens and bathrooms
- Durable flooring such as laminate or vinyl plank throughout living areas
- Neutral paint colours that work with various furniture styles
- Modern lighting fixtures, including pot lights in key areas
- Quality hardware on doors and cabinets
Kitchen Setups:
Kitchens in buildings like Bowness 43 typically feature open-concept layouts that connect to the main living space. This design approach makes smaller units feel larger while supporting modern living patterns.
- Eating bar or a peninsula for casual dining
- Stainless steel or modern appliance packages
- Ample cabinet storage above and below counters
- Tile backsplash accents
- Under-cabinet lighting in many units
Living Areas:
The combined living and dining rooms serve as the heart of each unit. Large windows bring in natural light and provide views—either facing Bowness Road’s activity or the quieter rear of the building.
- Open floor plans connecting kitchen, dining, and living zones
- Private balconies or patios on most units
- Space for comfortable seating and dining furniture
- Some corner units offer enhanced window exposure
Bedrooms and Bathrooms:
- Generously sized closets in primary bedrooms
- 4-piece bathrooms with contemporary fixtures
- In-suite laundry (washer/dryer or hookups) in most units
- Secondary bedrooms or dens work as home offices or guest rooms
Unit Size Expectations:
Smaller 1-bedroom units offer compact efficiency for singles or couples who prioritize location over square footage. Larger 2-bedroom corner suites provide more room for families, roommates, or those wanting a dedicated home office space. The property boasts versatility in unit options to match different buyer needs.
Amenities, Parking, and Building Services
Bowness 43 Condos delivers practical everyday conveniences suited to the building’s boutique scale. This isn’t a downtown tower with a concierge and rooftop pool—it’s a functional low-rise focused on making daily life easy for owners and renters.
Parking Options:
- Titled or assigned parking stalls (underground or surface, depending on unit)
- Some units may include additional storage lockers
- Limited visitor parking on-site
- Street parkingis available along Bowness Road and side streets
Building Security and Access:
- Controlled entry with an intercom or buzzer system
- Secure common hallways
- Stair access between floors
- Elevator service is typical for buildings of this height
Everyday Conveniences:
- Dedicated bike storage areas or racks
- Centralized garbage and recycling facilities
- Postal mailbox area in the main lobby
- Snow removal and lawn maintenance are handled by the condo corporation
- Common area cleaning is included in the fees
Pet Policies:
Pets are often allowed at similar Bowness condos, though specific rules vary. Most buildings require board approval and may impose restrictions on:
- Number of pets per unit
- Size or weight limits
- Breed restrictions in some cases
Buyers should always confirm the current bylaws directly with the condo corporation before purchasing if pets are part of the plan. The services provided through monthly condo fees handle exterior maintenance that detached homeowners must manage themselves—a key advantage for those seeking the lock-and-leave lifestyle.
Frequently Asked Questions
What is Bowness 43 Condos, and where is it located?
Bowness 43 Condos is a modern low-rise condominium located on Bowness Road NW in Calgary’s historic Bowness community.
What type of building is Bowness 43 Condos?
It is a boutique-style, 3–4 storey low-rise condo building with a small number of units and a modern design.
What unit types are available at Bowness 43 Condos?
The building offers one-bedroom, one-bedroom plus den, and two-bedroom units with efficient layouts.
What amenities and features does Bowness 43 Condos offer?
Common features include private balconies or patios, secure building entry, parking options, bike storage, and condo-managed maintenance.
What nearby amenities are close to Bowness 43 Condos?
Residents are close to shops and cafés on Bowness Road, Bow River pathways, Bowness Park, transit, and major roadways.
Check out more new condo developments in Calgary, Alberta.
Read MoreResale Values & Trends
Average Resale Condo Sales Prices and Rental Prices by Year
↑ 0% (0 sales)
↑ 0% (0 rents)
Precondo Reviews
Precondo provides a detailed selection of new and pre-construction properties. Although we strive for accuracy, we are not liable for any errors or omissions in our content, nor for how it is used. Information is for reference only and may change without notice.