
Last Updated: 2026-02-19
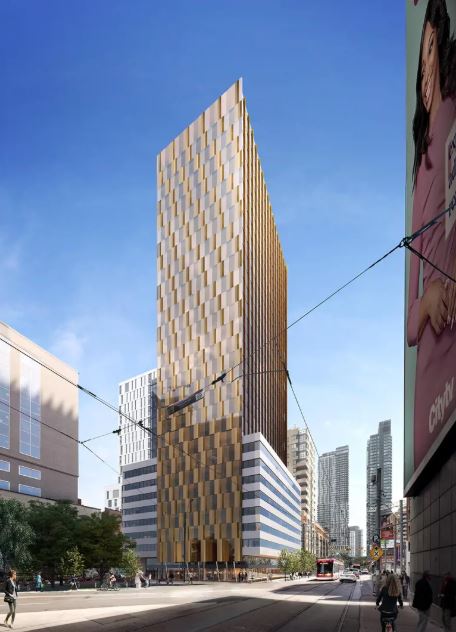
98-100 Bond Street Condos
98 Bond Street, Toronto, ON
Price TBA
Overview


Pricing and Incentives
| Price Range | |
| 1 Bed Starting From | Register Now |
| 2 Bed Starting From | |
| Price Per Sqft | |
| Avg Price Per Sqft | |
| Pre-Con Avg Price Per Sq Ft | |
| Deposit Structure |
About 98-100 Bond Street Condos Development
98-100 Bond Street Condos is a new home pre-construction phase by BAZIS, located at 98 Bond Street, Toronto, ON. 98-100 Bond Street Condos offers a mixed-use, high-rise condominium development to Toronto’s Church Yonge Corridor, steps from Dundas St East and the energy of Yonge-Dundas Square. This project’s estimated completion date is unknown.
Project Overview & Key Facts
Before diving deeper into the neighbourhood and building features, here is a quick-reference snapshot of the 98–100 Bond St Condos proposal. These details come from the current planning application and should be verified with the builder directly as the project advances through approvals.
- Developer: Bazis, an established Toronto developer with regional expertise
- Architect: R. Varacalli, responsible for the contemporary tower design
- Height: Approximately 30 storeys total, with an 8-storey street-level podium
- Unit count: Roughly 287 condominium units planned for 98 Bond Street
- Unit mix: Expected to include bachelor, one-bedroom, two-bedroom, and three-bedroom configurations
- Ground floor: Approximately 2,487 square feet of retail space along Dundas St East and Victoria Street Lane
- Address: 98 Bond Street and 100 Bond Street, located at the northwest corner of Bond Street and Dundas St East, Toronto
- Neighbourhood: Church–Yonge Corridor, within the vibrant Garden District
- Parking: Minimal on-site parking with emphasis on car-share (4 spaces) and 349 bicycle parking spots
- Amenity space: Approximately 14,308 square feet of indoor and outdoor amenities
This is a pre-construction project, meaning timelines, final pricing, specifications, and floor plans will be confirmed through official releases from the developer’s sales team.
Location & Neighbourhood
The Church–Yonge Corridor represents one of downtown Toronto’s most dynamic urban environments. This neighbourhood blends historic character with contemporary high-rise development, creating a streetscape that feels both established and constantly evolving.
Bond Street itself sits at the southern edge of what was formerly Ryerson University’s campus (now Toronto Metropolitan University), placing future residents in the heart of academic and commercial activity.
- Yonge-Dundas Square: A 2–3 minute walk from the site, offering public events, retail, and iconic signage
- CF Toronto Eaton Centre: Approximately 5 minutes on foot, with over 250 stores and services
- Financial District: Roughly 10–15 minutes walking south along Yonge Street
- Daily conveniences: Grocery stores, pharmacies, cafés, and 24-hour amenities within a few blocks
- Nearby major streets: Yonge, Dundas, Queen, King, and Bloor form Toronto’s central grid
- Urban character: Bond Street features a mix of institutional towers, churches, campus facilities, retail storefronts, and residential towers
- Cultural note: The site currently includes the Imperial Pub at 54 Dundas Street East, a local institution since 1944
The area around 98 Bond and 100 Bond offers the kind of walkability that appeals to those seeking a car-free or car-light lifestyle in Canada’s largest city.
Education & Institutions Nearby
One of the standout features of this location is its proximity to major post-secondary institutions, which drives consistent rental demand and creates a youthful, energetic atmosphere year-round.
- Toronto Metropolitan University (formerly Ryerson): The main campus is literally adjacent to the site, making this an ideal home for students, faculty, and academic staff
- Ted Rogers School of Management: Canada’s largest undergraduate business school is a 2–3 minute walk away, attracting business students from across the country
- University of Toronto St. George Campus: Approximately 7–10 minutes by transit or a short drive north and west
- George Brown College: Multiple downtown campuses within easy reach via TTC
- Professional and language schools: The downtown core hosts numerous specialized institutions that bring international students to the area
For investors, this density of educational institutions translates into a reliable tenant pool. For end-users who work in academia or want easy access to continuing education, the location delivers exceptional convenience.
Transit, Connectivity & Accessibility
Transit accessibility is where this project truly shines. The 98–100 Bond St Condos sit in one of Toronto’s highest transit score zones, with multiple options for commuting across the city and beyond.
- Dundas Station (TTC Line 1): Approximately 3–4 minutes walking, providing rapid north-south subway access
- Queen Station (TTC Line 1): About 5–6 minutes on foot, offering an alternative entry point
- Streetcar routes: The 505 Dundas and 501 Queen streetcars run along nearby corridors connecting to east and west Toronto
- Bus connections: Multiple TTC bus routes operate along Dundas Street East, Queen Street, and surrounding streets
- Union Station: Reachable in under 10 minutes via subway, with connections to GO Transit, VIA Rail, and the UP Express to Toronto Pearson International Airport
- Yonge Street corridor: Functions as a central arterial route stretching north toward communities like North York, Richmond Hill, and Barrie
For those who prefer cycling, the proposed 349 bicycle parking spaces and extensive cycling infrastructure in the downtown core make two-wheeled commuting practical year-round.
Building Features, Suites & Amenities
While final specifications await official release, the planning documents and typical Bazis project standards offer insight into what residents might expect from this infrastructure.
Anticipated design elements:
- Contemporary glass-and-metal façade with terraced setbacks to reduce visual mass
- Eight-storey podium fronting Dundas Street East, Bond Street, and Victoria Street Lane
- Slender 30-storey tower rising above the podium base
Expected unit configurations:
- Bachelor/studio units (approximately 70 planned)
- One-bedroom units (approximately 60 planned)
- Two-bedroom units (approximately 120 planned)
- Three-bedroom units (approximately 37 planned)
Likely suite features based on market standards:
- Floor-to-ceiling windows for maximum natural light
- Contemporary kitchens with integrated appliances
- In-suite laundry facilities
- Open-concept layouts maximize usable space
Innovative design element:
Private interior sunrooms in the majority of units, offering enclosed semi-outdoor space protected from wind exposure—a notable departure from standard balcony configurations
Anticipated amenities (approximately 14,308 sq ft total):
- Fitness centre
- Party room and social lounges
- Outdoor terrace on the 18th floor
- Co-working or study lounge
- Secure bicycle storage with 349 spaces
- Indoor amenity spaces are distributed across floors 3, 4, 5, and 18
All floor plans, finishes, sizes, and amenity details must be confirmed with the official sales team once released. Current details are based on the planning application and general reference materials.
Frequently Asked Questions
Who is the developer of 98–100 Bond Street Condos?
98–100 Bond Street Condos is being developed by Bazis and designed by R. Varacalli Architect.
Where is 98–100 Bond Street Condos located?
The project is located at the corner of Bond Street and Dundas Street East in Toronto’s Church–Yonge Corridor.
What type of building is proposed at 98–100 Bond Street?
It is a mixed-use high-rise condominium with ground-floor retail and residential units above.
How tall is the 98–100 Bond Street Condos development?
The proposed building is approximately 30 storeys tall with an 8-storey podium.
What transit options are near 98–100 Bond Street Condos?
The site is within walking distance of Dundas and Queen subway stations, nearby streetcar routes, and major downtown transit connections.
Stay up to date for the latest pre-construction condos in Toronto.
Resale Values & Trends
Average Resale Condo Sales Prices and Rental Prices by Year
↑ 0% (0 sales)
↑ 0% (0 rents)
Precondo Reviews
Precondo provides a detailed selection of new and pre-construction properties. Although we strive for accuracy, we are not liable for any errors or omissions in our content, nor for how it is used. Information is for reference only and may change without notice.