
Last Updated: 2026-01-28
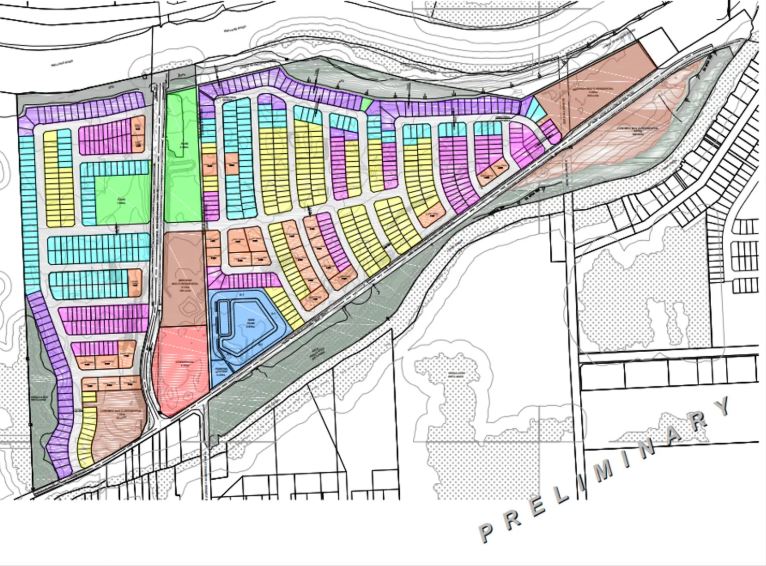
8970 & 9015 Stanley Avenue And Lands To South Condos
8970 Stanley Avenue, Niagara Falls, ON
Price TBA
Overview


Pricing and Incentives
| Price Range | |
| 1 Bed Starting From | Register Now |
| 2 Bed Starting From | |
| Price Per Sqft | |
| Avg Price Per Sqft | |
| Pre-Con Avg Price Per Sq Ft | |
| Deposit Structure |
About 8970 & 9015 Stanley Avenue And Lands To South Condos Development
8970 & 9015 Stanley Avenue And Lands To South Condos is a new home pre-construction phase, located at 8970 Stanley Avenue, Niagara Falls, ON. 8970 & 9015 Stanley Avenue And Lands To South Condos offers more space than typical condo apartments, making townhouses more attractive. This project’s estimated completion date is unknown.
Location: 8970–9015 Stanley Avenue and Adjacent Lands to the South
The properties at 8970 and 9015 Stanley Avenue are located on the east side of Stanley Avenue, south of the Lundy’s Lane (Highway 20) intersection, within the urban boundary of Niagara Falls. This stretch of Stanley Avenue serves as a major connector route, linking residential neighbourhoods to commercial districts and the tourism core.
When planning documents reference the “lands to the south,” they’re describing contiguous parcels directly south of 9015 Stanley Avenue that form part of the broader development block.
Together, these parcels create a sizeable footprint that enables a cohesive, multi-phase residential community rather than isolated individual buildings. From this location, residents can reach Niagara Falls and Clifton Hill in approximately 5 to 8 minutes by car.
The Niagara Falls GO Transit station sits about 10 minutes away, providing connections to the Greater Toronto and Hamilton Area. Highway access via the QEW is roughly 15 minutes, while the Rainbow Bridge and Queenston-Lewiston Bridge crossings to the United States are within a similar range.
The surrounding neighborhood reflects a transitional character common along Niagara Falls’ commercial corridors. You’ll find a mix of low-rise commercial buildings, older motels from the tourism boom era, established residential pockets, and emerging mid-rise developments that signal the area’s gradual evolution.
Everyday conveniences—grocery stores along Lundy’s Lane, schools, medical clinics, and local parks—are all accessible within a short drive. Public transit routes service Stanley Avenue, offering an alternative to car travel for daily errands and commuting.
Condo Buildings: Proposed Heights, Layout, and Unit Mix
While exact specifications may evolve as the project progresses, available planning documents provide a clear sense of scale and layout for the 8970-9015 Stanley Avenue and lands to the south development.
The current application envisions 80 townhouse dwelling units rather than the high-rise towers seen in some other Stanley Avenue proposals. This approach positions the project in the low-density grouped residential category, with building heights significantly lower than the 16-storey and 30-storey concepts proposed at nearby Ferry Street addresses.
Townhouse developments under R4 zoning typically achieve densities of 30 to 40 units per hectare, providing a more suburban feel than tower-based projects while still representing meaningful intensification over older land uses. Site layouts often include internal drives, pedestrian walkways linking different blocks, and shared green spaces or courtyards.
A typical townhouse unit mix at a project like this might include:
- Two-bedroom units targeting young families and first-time buyers seeking ground-level living with private outdoor space
- Three-bedroom units appeal to families needing more room
- Two-bedroom plus den configurations are suitable for remote workers or those wanting a flexible home office
Approximate sizes for townhouse units often range from 1,200 to 1,800 square feet, though final dimensions depend on the builder’s design. This scale offers considerably more space than typical condo apartments, making townhouses attractive to buyers who want new construction without sacrificing living area.
Compared to other recent Niagara Falls projects—such as the 143-unit mixed development at McLeod and Kalar Roads featuring both townhouses and stacked units—the 80-unit scale here suggests a more intimate community character while still contributing meaningfully to the city’s housing supply.
Amenities and Lifestyle at Stanley Avenue Condos
A townhouse community at 8970-9015 Stanley Avenue would likely position itself as offering a blend of private living space and shared amenities, appealing to buyers who want both independence and community features.
For indoor amenities, developments of this scale often include a central amenity building or clubhouse featuring a fitness centre, resident lounge, party room with catering kitchen, and in some cases a co-working space or business centre. Guest suites may be available for resident use when hosting visitors.
Outdoor amenities typically take advantage of the site’s footprint. Expect possibilities like landscaped courtyards, BBQ areas with seating, children’s play zones, and designated pet relief areas. Rooftop or terrace spaces are less common in townhouse formats but may appear on any shared buildings within the development.
Living along Stanley Avenue connects residents to the broader Niagara Falls lifestyle:
- Weekend visits to the Falls and surrounding parklands
- Easy access to Niagara-on-the-Lake’s wineries and culinary scene
- Entertainment options, including casinos, theatres, and seasonal festivals
- Trail networks and regional parks for outdoor recreation
Parking at townhouse developments is typically provided through private driveways or attached garages for each unit, supplemented by visitor parking areas. Underground structured parking is less common in this format but may appear in any shared buildings.
Given emerging city policies—including car-share mandates and transit pass requirements seen in related Stanley Avenue applications—EV charging infrastructure may be incorporated as a selling point for environmentally conscious buyers.
Frequently Asked Questions
What is the 8970–9015 Stanley Avenue and Lands to the South project?
It is a proposed residential townhouse development in Niagara Falls, Ontario.
Where is 8970–9015 Stanley Avenue located?
The site is located along Stanley Avenue, south of Lundy’s Lane, within Niagara Falls’ urban area.
What type of homes are proposed for the Stanley Avenue site?
The current plans propose grouped townhouse-style residential units.
How many units are planned for the development?
Planning documents indicate a proposal for approximately 80 townhouse units.
What amenities and conveniences are near 8970–9015 Stanley Avenue?
The area offers access to transit, schools, parks, shopping, and major Niagara Falls attractions within a short drive.
Check out more new condo developments in Niagara Falls.
Resale Values & Trends
Average Resale Condo Sales Prices and Rental Prices by Year
↑ 0% (0 sales)
↑ 0% (0 rents)
Precondo Reviews
Precondo provides a detailed selection of new and pre-construction properties. Although we strive for accuracy, we are not liable for any errors or omissions in our content, nor for how it is used. Information is for reference only and may change without notice.