
Last Updated: 2026-01-19
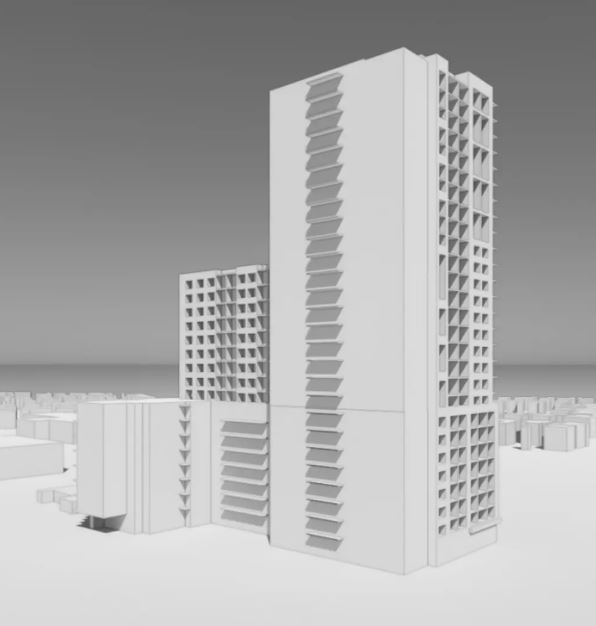
815, 825 Weber Street & 1770 King Street East Condos
815 Weber Street East, Kitchener, ON
Price TBA
Overview


Pricing and Incentives
| Price Range | |
| 1 Bed Starting From | Register Now |
| 2 Bed Starting From | |
| Price Per Sqft | |
| Avg Price Per Sqft | |
| Pre-Con Avg Price Per Sq Ft | |
| Deposit Structure |
About 815, 825 Weber Street & 1770 King Street East Condos Development
815, 825 Weber Street & 1770 King Street East Condos is a new condo pre-construction phase by Vive Development, located at 815 Weber Street East, Kitchener, ON. 815, 825 Weber Street & 1770 King Street East Condos offers a mix of apartment sizes intended to serve diverse household types. This project’s estimated completion date is unknown.
Site Location and Context
The project parcel consolidates multiple properties at 815–825 Weber Street East and 1770 King Street East into a single cohesive site. This strategic assembly creates a substantial footprint capable of supporting the proposed twin-infrastructure configuration while maximizing the potential of this prominent corner area.
The site fronts primarily onto Weber St, which functions as Regional Road 8 and serves as a major east-west arterial connecting Kitchener to Waterloo and extending toward St. Jacobs. This roadway underwent significant infrastructure upgrades between 2013 and 2014, including widening from two lanes and the construction of the Weber Street Railway Underpass.
These improvements enhanced commercial viability throughout the corridor by eliminating at-grade rail conflicts and boosting accessibility for businesses and upcoming housing uses. Secondary frontage along King Street East provides additional access opportunities and visibility.
King Street has historically served as the primary commercial spine through this area of Kitchener, with businesses clustering along its length since the 19th century. The intersection of these two significant corridors positions the project at a node of urban activity and connectivity.
The taller 27-storey building occupies the more prominent position toward the Weber St East and Montgomery Road corner, taking advantage of the intersection’s visibility, while the 17-storey building steps down toward the remainder of the block. This massing strategy respects the transition to adjacent lower-density housing uses while still achieving meaningful intensification.
Area Highlights:
- Consolidated innovation parcel spanning multiple civic addresses
- Primary frontage on Weber St East (Regional Road 8)
- Secondary access via King St East
- Corner position at Montgomery Road intersection
- Proximity to existing low-rise commercial properties
- Access to transit corridors along both King and Weber streets
- Located within an established urban space experiencing gradual intensification
Building Program and Design
The building program centers on delivering 503 housing units across the two buildings, providing a mix of apartment sizes intended to serve diverse household types. The unit mix is expected to include one-bedroom, two-bedroom, and limited three-bedroom units, addressing the demand for urban multi-family living options in Kitchener’s growing market.
Cusimano Architect has made two distinct yet complementary buildings that share a common podium and amenity spaces. This approach creates architectural cohesion while allowing each building to express its own identity.
The podium frames the streets and establishes a strong urban edge, while the towers rise above to contribute to the city’s evolving skyline. One of the most forward-thinking aspects of the concept involves the ground floor configuration.
Although the current proposal does not formally include commercial space or retail uses, the first floor has been built form with a 4.5-metre floor-to-floor height. This generous dimension allows for potential future conversion to retail, office, or other active commercial uses should market demand warrant such programming.
Active uses and housing lobbies are expected along Weber St to improve street presence and pedestrian experience. This orientation ensures that the building engages with the public realm rather than presenting blank walls to the streetscape.
Program Elements:
- Total housing units: 503
- Unit mix: One-bedroom, two-bedroom, and three-bedroom units
- First floor height: 4.5 metres (commercial-ready)
- Shared podium connecting both towers
- Common amenity spaces for residents
- Residential lobbies oriented to Weber St East
- Flexible first-floor concepts for future retail potential
- Complementary tower layout by Cusimano Architect
Parking, Mobility, and Transportation Demand Management
The parking and mobility strategy for this project reflects contemporary thinking about urban transportation. Rather than over-providing vehicle parking, the proposal balances resident needs with active encouragement of alternative transportation modes.
The proposal includes 291 underground vehicle parking spaces distributed across multiple underground levels beneath the podium. This parking ratio, relative to the 503-unit count, acknowledges that not every household in a transit-supportive space will require a private vehicle.
The underground configuration preserves valuable street-level space for active uses and pedestrian-oriented programming. Bicycle infrastructure receives substantial attention in the proposal.
A total of 406 bicycle parking spaces emphasizes strong support for cycling and non-automobile travel modes. Secure and convenient bicycle storage encourages residents to choose active transportation for daily trips, reducing vehicle dependency and supporting the city’s broader sustainability goals.
Vehicle access to the parking garage is proposed from both King St East and Weber St, distributing traffic across multiple entry points and minimizing congestion at any single driveway entrance. This approach reduces potential conflicts with pedestrians and cyclists while maintaining efficient site circulation.
The urban layout and mobility framework for the innovation includes several transportation demand management tools intended to shift travel behavior away from single-occupancy vehicle trips. The developer is considering subsidized transit passes for residents to encourage ridership on local and regional transit services.
Additionally, a car-share program is intended to be incorporated within the building, providing residents with access to vehicles when needed without requiring private car ownership.
Parking and Mobility Summary:
- 291 underground vehicle parking spaces
- 406 bicycle parking spaces
- Vehicle access from both King Street East and Weber St East
- Multi-level underground parking beneath a shared podium
- Subsidized transit passes under consideration
- Car-share program intended for building integration
- Reduced parking ratio supporting transit-oriented innovation goals
Frequently Asked Questions
What is the proposed development at 815–825 Weber Street East and 1770 King Street East?
It is a twin residential tower proposal in Kitchener featuring two high-rise buildings with 27 and 17 storeys, delivering a total of 503 residential units.
Who is leading the development and design of the project?
The project is led by Vive Development, with architectural design by Cusimano Architect.
Where is the project located, and why is the site significant?
The site is located at the intersection of Weber Street East, King Street East, and Montgomery Road, a major transit-connected urban corridor in an established area of Kitchener.
What types of residential units are planned for the towers?
The development is expected to include a mix of one-bedroom, two-bedroom, and limited three-bedroom apartment units.
How does the project address mobility and transportation?
The proposal includes underground parking, extensive bicycle parking, transit-supportive design features, and plans for car-share programs and potential subsidized transit passes.
Resale Values & Trends
Average Resale Condo Sales Prices and Rental Prices by Year
↑ 0% (0 sales)
↑ 0% (0 rents)
Precondo Reviews
Precondo provides a detailed selection of new and pre-construction properties. Although we strive for accuracy, we are not liable for any errors or omissions in our content, nor for how it is used. Information is for reference only and may change without notice.