
Last Updated: 2026-01-30
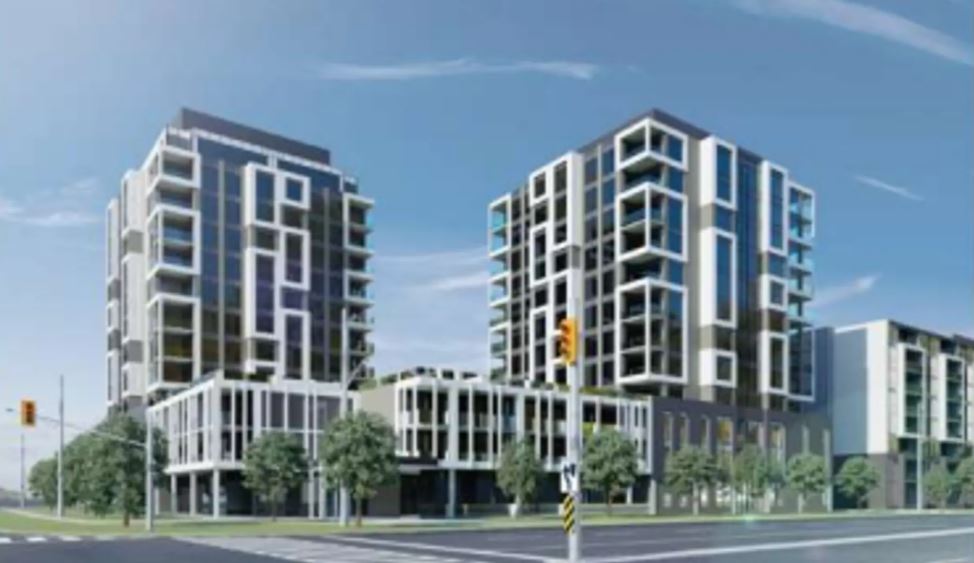
7449 Montrose Road Condos
7449 Montrose Road, Niagara Falls, ON
Price TBA
Overview


Pricing and Incentives
| Price Range | |
| 1 Bed Starting From | Register Now |
| 2 Bed Starting From | |
| Price Per Sqft | |
| Avg Price Per Sqft | |
| Pre-Con Avg Price Per Sq Ft | |
| Deposit Structure |
About 7449 Montrose Road Condos Development
7449 Montrose Road Condos is a new condo pre-construction phase, located at 7449 Montrose Road, Niagara Falls, ON. 7449 Montrose Road Condos offers a diverse range of residents—from young professionals and growing families to downsizers and retirees seeking incredible convenience near the world-renowned falls and Niagara’s thriving tourism industry. This project’s estimated completion date is unknown.
Location & Neighbourhood Highlights
The Montrose neighbourhood sits in a strategic pocket of Niagara Falls, positioned just south of the bustling entertainment district while maintaining a suburban calm that appeals to families and long-term residents. This prime address offers the best of both worlds: quick access to tourist attractions and retail hubs, plus the peace of established residential streets.
Schools & Education
Families considering 7449 Montrose will appreciate the selection of nearby educational institutions:
- Kate S. Durdan Public School – approximately 5 minutes by car
- James Morden Public School – approximately 6 minutes by car
- Saint Michael Catholic High School – approximately 8–10 minutes by car
- Brock University (St. Catharines campus) – roughly 15–20 minutes by car
- Niagara University (Lewiston, NY via US border crossing) – approximately 20–25 minutes depending on traffic
Parks & Recreation
Green space and recreation are never far from residents at this development:
- MacBain Community Centre & Park – features sports fields, fitness facilities, and community programming
- F.J. Miller Park – a neighbourhood favourite for casual outdoor time
- John N. Allan Park – accessible within a short drive for family outings
The broader Niagara region also boasts dozens of golf courses and wineries, supporting year-round recreation for those who enjoy the outdoors.
Shopping & Services
The location adds incredible convenience for daily errands and major shopping trips:
- Niagara Square Shopping Mall and the Costco/big-box retail node along Montrose Rd and McLeod Road are just 3 minutes away by car
- Additional retail along Lundy’s Lane and at Niagara’s outlet centres
- Walk-in clinics, pharmacies, and grocery stores within a 5–10 minute radius
This neighbourhood successfully combines suburban tranquillity with easy access to tourist, retail, and employment hubs throughout the city.
The Montrose Project Details
The Montrose represents a thoughtfully planned multi-phase residential development at 7449 Montrose Rd, designed to create a cohesive community rather than isolated buildings. The newest development coming to this corridor will blend condo living with ground-oriented townhomes across more than 6 acres of carefully designed land.
Building Configuration
The community is planned to include:
- 3 condo towers ranging approximately 8 to 13 storeys in height
- Multiple 3-storey townhome blocks oriented toward families seeking more space
- Central landscaped greenspace connecting different phases
- Internal pathways and children’s play areas
- Thoughtful separation between tower and townhome components for privacy
Connectivity & Lifestyle
From this address, residents enjoy incredible access to major transportation routes and attractions:
The design philosophy behind The Montrose aims to blend modern urban living with a suburban feel. Rather than a purely downtown high-rise format, residents get mid-rise height profiles, generous amenity spaces, and on-site green areas that create a genuine community atmosphere.
7449 Montrose Road Condo & Townhome Features
The residential mix at The Montrose caters to a spectrum of household types. The condo towers will offer one-bedroom and two-bedroom layouts suited for singles, couples, and small families, while the three-storey townhomes spanning multiple blocks provide space for larger households seeking ground-oriented living.
Unit Count & Configuration
Based on available planning information, the development is expected to include:
- Hundreds of condo suites are distributed across three towers
- Several dozen townhome units in low-rise blocks
- A variety of floor plans from efficient studios to spacious multi-level homes
Interior Finishes
Future residents can expect contemporary specifications that balance quality with market positioning:
- Flooring: Laminate flooring or luxury vinyl plank in main living areas
- Kitchen: Stone kitchen countertops (quartz or similar), modern cabinetry, and stainless steel kitchen appliances
- Bathrooms: Contemporary tile finishes with updated fixtures
- Laundry: In-suite stacked washer and dryer units
- Climate: Individually controlled heating and cooling systems
Building Amenities
The development is planned to include amenities that support all-day living and community connection:
- Ample underground parking with secure access
- Fitness centre for residents
- Rooftop or podium-level outdoor terraces
- Indoor social and party rooms
- Children’s play zones
- Landscaped courtyards and pathways
- Secure bicycle storage
Many suites are anticipated to include private balconies or terraces with large windows designed to capture natural light and views toward the city or surrounding greenspace. Final specifications remain subject to change as the developer advances through planning and construction phases.
Access, Transportation & Connectivity
Residents at 7449 Montrose Rd benefit from strong road and transit connectivity—a key factor for commuters, cross-border workers, and anyone who values mobility throughout the country’s most populous region.
Highway Access
Driving access is straightforward:
- QEW on-ramps at McLeod Rd or nearby interchanges are just minutes away
- Commutes to St. Catharines, Hamilton, Burlington, and the Greater Toronto Area are practical for daily travel
- The east-west Queen Elizabeth corridor connects seamlessly to Ontario’s major employment centres
Cross-Border Convenience
For those who work, shop, or travel across the US border, the location offers practical proximity:
This appeals to cross-border commuters and shoppers who take advantage of currency differences and expanded retail options.
Public Transit
Local and regional transit options continue to expand:
- Niagara Region Transit and Niagara Falls Transit routes run along Montrose Rd and McLeod Rd
- Connections to major shopping centres, downtown Niagara Falls, and GO bus/train terminals
- Niagara Falls GO station provides seasonal and expanding year-round services to Union Station in Toronto
- Transportation expansion plans include two-way, all-day GO Transportation service improvements
Active Transportation
The immediate area includes sidewalks and nearby multi-use paths connecting to broader Niagara cycling routes. Recreational riders and cycling commuters will find infrastructure that supports car-free movement when the weather permits.
Frequently Asked Questions
What is 7449 Montrose Road Condos?
7449 Montrose Road Condos, also known as The Montrose, is a master-planned community featuring mid-rise condo towers and family-oriented townhomes in Niagara Falls.
Where is The Montrose located?
The development is located at 7449 Montrose Rd in Niagara Falls, near the intersection of Montrose Rd and McLeod Rd.
What types of homes are available at The Montrose?
The project includes one- and two-bedroom condo suites and three-storey townhomes designed for a range of household sizes.
What amenities are planned for 7449 Montrose Road?
Planned amenities include underground parking, fitness facilities, social spaces, outdoor terraces, landscaped courtyards, and children’s play areas.
How accessible is transportation from The Montrose?
Residents benefit from quick access to the QEW, nearby public transit routes, and convenient connections to Niagara Falls GO services.
Resale Values & Trends
Average Resale Condo Sales Prices and Rental Prices by Year
↑ 0% (0 sales)
↑ 0% (0 rents)
Precondo Reviews
Precondo provides a detailed selection of new and pre-construction properties. Although we strive for accuracy, we are not liable for any errors or omissions in our content, nor for how it is used. Information is for reference only and may change without notice.