
Last Updated: 2026-04-30
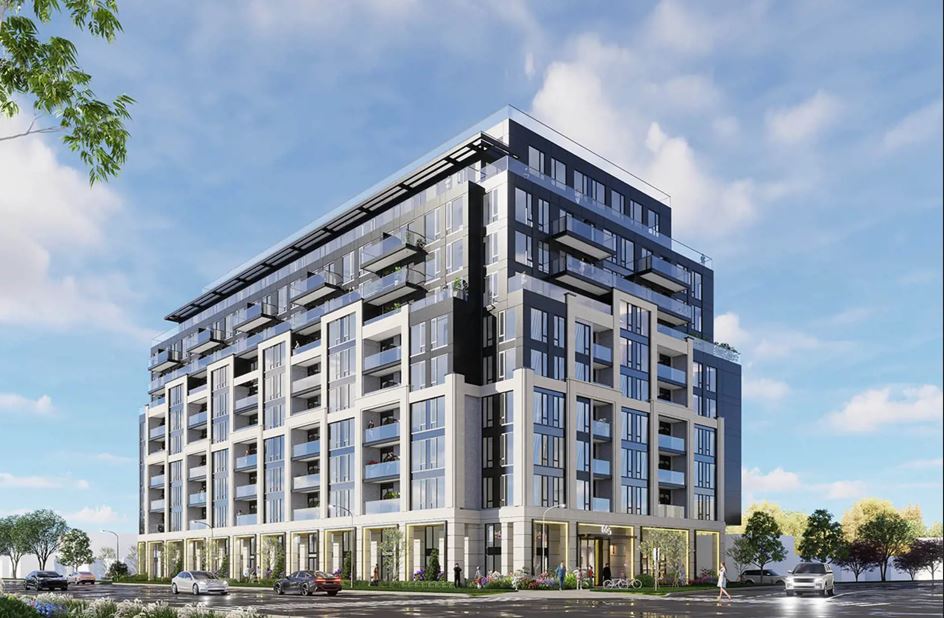
665-671 Sheppard Avenue West Condos
665 Sheppard Avenue West, Toronto, ON
Price TBA
Overview


Pricing and Incentives
| Price Range | |
| 1 Bed Starting From | Register Now |
| 2 Bed Starting From | |
| Price Per Sqft | |
| Avg Price Per Sqft | |
| Pre-Con Avg Price Per Sq Ft | |
| Deposit Structure |
About 665-671 Sheppard Avenue West Condos Development
665-671 Sheppard Avenue West Condos is a new condo pre-construction phase by Regency Development, located at 665 Sheppard Avenue West, Toronto, ON. 665-671 Sheppard Avenue West Condos offer configurations designed to accommodate various lifestyle needs. This project’s estimated completion is still unknown.
Building Overview and Key Facts
The development at 665-671 Sheppard Avenue West will consist of 291 units across 11 stories, making it a substantial addition to the Clanton Park area. The Biglieri Group Ltd. serves as the developer, with MAR Architect Inc. handling architectural design for this mixed-use condominium project in Ontario.
The building includes a mix of 136 one-bedroom units (53.1%), 94 two-bedroom units (36.7%), and 26 three-bedroom units (10.2%), along with 9 live/work units fronting Sheppard Avenue West. This diverse unit mix appeals to singles, couples, small families, and those seeking flexible home office spaces.
Additionally, the Harrington Residences, located at 665 Sheppard Avenue West, is a mid-rise condo building with 64 units and 5 floors, representing an earlier iteration of development at this address.
Floor Plans and Unit Types
The condos at 665 671 Sheppard Avenue offer configurations designed to accommodate various lifestyle needs, ranging from compact one-bedroom units to spacious three-bedroom residences. Units range in size from 361 sqft to 1374 sqft, which can influence the overall pricing per unit significantly.
Available Unit Configurations:
- One-Bedroom Units: 136 units representing the majority of the building inventory, ideal for first-time buyers and investors targeting the rental market
- Two-Bedroom Units: 94 units suitable for couples and small families seeking additional space
- Three-Bedroom Units: 26 units designed for larger households requiring multiple bedrooms
- Live/Work Units: 9 hybrid spaces fronting 671 Sheppard Avenue West, offering commercial or flexible home office capabilities
Specific floor plan details, including exact layouts, balcony dimensions, and terrace configurations, are currently waiting to be released. Storage locker and parking allocations will likely correspond to unit size and type, with official data pending from the developer’s forthcoming marketing materials.
Underground parking consists of 209 spaces total, with access via Yeomans Road connecting to the underground ramp. Two pick-up/drop-off areas and one loading space accommodate resident and visitor needs.
Interior Features and Finishes
The condos at 665-671 Sheppard Avenue West feature thoughtfully selected finishes designed for modern living. The kitchen and living area floors in the condos at 665-671 Sheppard Avenue West are finished with laminate, while the main and ensuite bathrooms feature porcelain flooring.
Kitchen Specifications:
- Granite countertops are used in the kitchens of the condos
- The condos feature stainless steel appliances, including a bottom freezer fridge and an electric Ceran top stove
- Cabinetry finished in laminate provides durable storage solutions
Bathroom Features:
- Both the main and ensuite bathrooms are equipped with porcelain countertops
- Porcelain flooring throughout bathroom spaces
- Contemporary fixtures complement the overall design aesthetic
Building Amenities and Services
The 665 671 Sheppard development includes ground-floor retail space at the corner of Sheppard Avenue West and Yeomans Road, contributing to a vibrant mixed-use environment. Streetscape improvements along the property frontage will enhance the pedestrian experience and building interface with the surrounding neighbourhood.
While comprehensive amenity information has not yet been officially disclosed, developments of this scale typically include:
- Common Areas: Lobby spaces with contemporary design elements
- Recreational Facilities: Fitness centers and party rooms for resident use
- Security Features: Building access control and monitoring systems
- Bike Storage: 203 dedicated bike parking spaces for residents
- Loading Facilities: Designated pick-up/drop-off areas and loading space
The 2.76-metre road widening along the Sheppard Avenue West frontage will improve the streetscape and create a more accessible building entry experience. Detailed amenities, including concierge services, pet policies, and outdoor common areas, will be confirmed in the developer’s upcoming marketing materials and website listings.
Clanton Park Location and Neighbourhood
The property at 665 671 Sheppard Avenue is located in Toronto’s Clanton Park neighbourhood, immediately adjacent to Bathurst Manor in North York. This inviting and family-friendly community offers access to a variety of local services, making it an attractive location for both residents and investors.
Dining and Services:
665 Sheppard Avenue West is located near various dining options, including Tim Hortons, Wolfie’s Delicatessen Specialties, Orly Restaurant & Grill, and Cold Stone Creamery. Grocery shopping is convenient with Sunny Variety located just steps away from 665 Sheppard Avenue West.
Entertainment Options:
Residents can enjoy nearby entertainment options such as Angelwalk Theatre and Satok Cinema Service, both within a 7-minute walk from the location.
Parks and Recreation:
The area around the development features extensive green spaces, including:
- Earl Bales Park
- McAllister Park
- Ellerslie Park
- Irving W. Chapley Park
- Gwendolen Park
Schools and Education:
Families benefit from proximity to quality educational institutions, including Dublin Heights Elementary and Middle School and William Lyon Mackenzie Collegiate. The surrounding schools serve various age groups and educational needs.
Transportation and Connectivity
Transportation access represents a significant advantage for residents at 671 Sheppard Avenue West. The site is near the Sheppard West Subway Station and the Downsview Park GO Station, facilitating access to Downtown Toronto and the broader Greater Toronto Area.
Transit Options:
- TTC bus routes along Sheppard Avenue and Bathurst Street
- Bus stop at Sheppard Ave West at Hove St, within walking distance
- Good transit connectivity throughout the surrounding area
Walkability and Transit Scores:
Major Road Access:
- Sheppard Avenue West provides east-west arterial connectivity
- Bathurst Street connects to nearby buildings and commercial areas
- Avenue Road offers Highway 401 access for commuters
- Allen Road provides additional routing options
Parking and Cycling:
Underground parking includes 209 spaces with dedicated visitor parking. The 203 bike parking spaces support cycling as a transportation alternative, complementing the area’s cycling infrastructure.
The community surrounding the development benefits from good transit connectivity, making daily commutes and errands manageable without a personal vehicle.
Frequently Asked Questions
Who is the developer of the 665–671 Sheppard Avenue West condos?
The project is developed by Biglieri Group Ltd.
Who designed the 665–671 Sheppard Avenue West condos?
The architectural design is handled by MAR Architect Inc.
What are the key features of the 665–671 Sheppard Avenue West condo development?
It is an 11-storey mid-rise building with 291 units, including one-, two-, and three-bedroom layouts plus live/work units.
Where is the 665–671 Sheppard Avenue West condo located?
It is located at Sheppard Avenue West and Bathurst Street in Toronto’s Clanton Park neighbourhood.
What transportation options are available near the development?
It is close to Sheppard West Subway Station and Downsview Park GO Station, offering easy access across the city.
Resale Values & Trends
Average Resale Condo Sales Prices and Rental Prices by Year
↑ 0% (0 sales)
↑ 0% (0 rents)
Precondo Reviews
Precondo provides a detailed selection of new and pre-construction properties. Although we strive for accuracy, we are not liable for any errors or omissions in our content, nor for how it is used. Information is for reference only and may change without notice.