
Last Updated: 2025-10-31
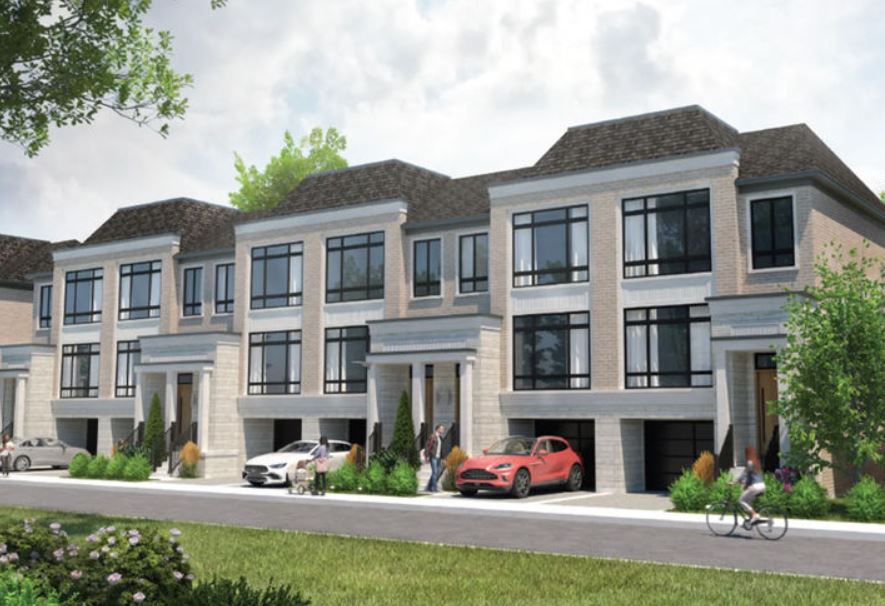
65 St. John’s Road Townhomes
65 St John's Sideroad, Aurora, ON
Price TBA
Overview


Pricing and Incentives
| Price Range | |
| 1 Bed Starting From | Register Now |
| 2 Bed Starting From | |
| Price Per Sqft | |
| Avg Price Per Sqft | |
| Pre-Con Avg Price Per Sq Ft | |
| Deposit Structure |
About 65 St. John’s Road Townhomes Development
65 St. John’s Road Townhomes is a new home pre-construction phase, located at 65 St John’s Sideroad, Aurora, ON. 65 St. John’s Road Townhomes offers a unique blend of modern living, strategic location, scenic views, and environmental consciousness. This project’s estimated completion date is still unknown.
Key Takeaways
- 65 St John’s Road Townhomes features 30 meticulously designed units that combine modern architecture with community-focused living in Aurora.
- The development’s strategic location along Yonge Street provides residents with convenient access to amenities, public transportation, and nearby cities, enhancing daily life.
- Environmental concerns regarding the preservation of McKenzie Marsh highlight the need for responsible development that balances modern housing with ecological sustainability and community well-being.
Overview of 65 St John’s Road Townhomes
65 St John’s Road Townhomes is an exciting new development that brings together modern architectural design and community living in the heart of Aurora. This project features a total of 30 exquisite units, each designed with meticulous attention to detail by TACT Architecture Inc.
These townhomes are not just residences; they are a statement of contemporary living at John’s Sideroad. The townhomes are thoughtfully planned to be three stories high, offering ample space and comfort for families of all sizes.
Each unit is crafted to offer a harmonious blend of functionality and aesthetic appeal, allowing residents to enjoy both luxury and practicality in their daily lives, making it a perfect choice for a dream home. Houses are designed with the same attention to detail.
Emphasizing community and connectivity, 65 St John’s Road Townhomes stand out as a premier housing option in Aurora. The development’s design and layout reflect a commitment to creating a welcoming environment where families can thrive and build lasting memories.
The price history of similar developments in the area indicates a promising investment for potential homeowners.
Location Benefits: Aurora Village and Yonge Street Access
A standout feature of 65 St John’s Road Townhomes is its prime location. Situated along Yonge Street, residents have easy access to a plethora of amenities, including shopping centers, dining options, and public transportation.
This strategic location at 65 St John’s Sideroad ensures that everything you need is within reach, making daily life convenient and enjoyable. Living in close proximity to Aurora Village offers a unique blend of small-town charm and modern conveniences.
The Aurora GO Station is just a short distance away, providing efficient train services into Toronto. This makes commuting a breeze, whether you’re heading to work or exploring the vibrant city life.
The location of the townhomes also offers easy access to other nearby cities, enhancing the appeal of this development for those who value connectivity. Angela Martinelli, a well-known advocate for community living in Ontario, emphasizes the importance of location in choosing a home.
The location benefits of 65 St John’s Road Townhomes reflect a thoughtful consideration of residents’ needs, making it an ideal choice for those looking to balance work, life, and leisure seamlessly.
Scenic Views and Environmental Concerns
The scenic views surrounding the townhomes are breathtaking. Residents can enjoy picturesque privacy and exceptional vistas paired with the tranquility of nature.
However, the proposed development has sparked significant environmental concerns among local residents regarding the property. One of the primary concerns revolves around the potential impact on the nearby McKenzie Marsh, a vital wetland that contributes to the area’s ecological balance
. The initial development plan included building around environmentally protected floodplain areas, raising alarm bells within the community. The town’s Mayor pointed out that the current proposal falls short of addressing these environmental challenges adequately, highlighting a need for better alignment with community planning values and land use.
Residents have vocally advocated for the protection of these wetlands, stressing the importance of maintaining the ecological integrity of McKenzie Marsh. They argue that the proposal should account for the long-term environmental sustainability of the area, rather than prioritizing short-term development goals.
This ongoing dialogue between the developer and the community reflects a shared goal of responsible development that balances growth with environmental stewardship. The scenic views and open areas of the development offer a stark contrast to the hectic area surrounding it.
These features enhance the aesthetic appeal of the townhomes and promote a sense of well-being among residents. The inclusion of treed parklands within the development is a testament to the importance of urban green spaces in fostering community connections and livability.
In summary, while the proposed development offers exceptional views combined with modern living, it must also address the significant environmental challenges raised by the new community and the council. Good planning and a commitment to preserving the natural beauty of the area will suggest that this building becomes a model for sustainable living solutions, with all the necessary data details present.
Open Space and Treed Parkland Features
Open areas and treed parklands are integral to the appeal of the townhomes. The design includes ample green spaces that enhance occupants’ quality of life by providing safe, engaging environments for families.
These areas encourage outdoor activities, fostering a healthy and active lifestyle. Aurora Town Park example how parks can enhance neighbourhood living by offering recreational opportunities, promoting social interactions, and contributing to occupants’ overall well-being.
Including these features in the project aligns with the official plan to make more housing that prioritizes livability and neighbourhood cohesion. The proposed project aligns with the broader vision of creating an exclusive site that blends modern housing with natural elements.
The planned open areas are not just about aesthetics; they play a crucial role in promoting biodiversity, improving air quality, and regulating urban temperatures. These ecological benefits expand the exclusive site project into a sustainable choice for future homeowners.
Apart from environmental benefits, the treed parklands serve as social hubs where occupants can connect and build a strong sense of neighbourhood. This aspect of the innovation is particularly important in today’s fast-paced world, where having a serene and picturesque nature can significantly enhance one’s quality of life.
The emergency access design ensures occupants can safely enjoy the open areas and treed parklands. This thoughtful planning reflects a commitment to forming a harmonious living nature that balances modern amenities with natural beauty.
The picturesque privacy offered by these features makes 65 St John’s Road Townhomes a desirable place to call home, providing other access to the surrounding area.
Summary
In conclusion, 65 St John’s Road Townhomes offers a unique blend of modern living, strategic location, scenic views, and environmental consciousness. The project is designed to provide occupants with a high quality of life, balancing the convenience of urban amenities with the tranquility of nature.
From the well-crafted townhomes to the lush green spaces, every aspect of this new society reflects a commitment to excellence. This project is more than just a place to live; it is a vision for a harmonious and sustainable future.
By addressing environmental challenges and prioritizing open areas, 65 St John’s Road Townhomes sets a new standard for modern living in Aurora. We invite you to explore this exceptional society and discover the myriad benefits it has to offer.
Frequently Asked Questions
What makes 65 St John’s Road Townhomes unique?
65 St John’s Road Townhomes is unique due to its 30 thoughtfully designed residences by TACT Architecture Inc., combining modern living with picturesque views and plentiful greenery.
How does the location benefit residents?
It significantly benefits occupants by providing convenient access to shopping, dining, public transport, and the Aurora GO Station, facilitating efficient commuting. This accessibility enhances the overall quality of life for those living in the area.
What environmental concerns have been raised?
The primarily focus on the impact on McKenzie Marsh and the necessity to protect wetlands and floodplain areas, highlighting the society’s commitment to preserving ecological integrity.
What open space features are included in the development?
It incorporates ample open areas and treed parklands, which enhance quality of life and promote society connections through outdoor activities.
How does the development address community planning values?
This is effectively addresses community planning values by prioritizing a balance between modern housing demands and environmental sustainability, while fostering community cohesion. Such an approach underscores a dedication to responsible growth within the community.
Find out more pre-construction condos in Aurora.
Resale Values & Trends
Average Resale Condo Sales Prices and Rental Prices by Year
↑ 0% (0 sales)
↑ 0% (0 rents)
Precondo Reviews
Precondo provides a detailed selection of new and pre-construction properties. Although we strive for accuracy, we are not liable for any errors or omissions in our content, nor for how it is used. Information is for reference only and may change without notice.