
Last Updated: 2026-01-28
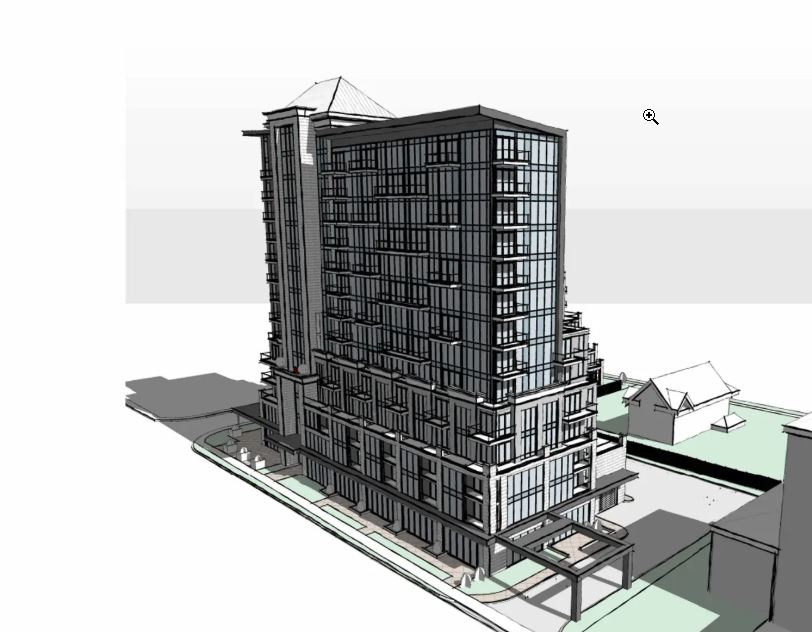
5640 Stanley Avenue, 5609 & 5619 Buchanan Avenue Condos
5640 Stanley Avenue, Niagara Falls, ON
Price TBA
Overview


Pricing and Incentives
| Price Range | |
| 1 Bed Starting From | Register Now |
| 2 Bed Starting From | |
| Price Per Sqft | |
| Avg Price Per Sqft | |
| Pre-Con Avg Price Per Sq Ft | |
| Deposit Structure |
About 5640 Stanley Avenue, 5609 & 5619 Buchanan Avenue Condos Development
5640 Stanley Avenue, 5609 & 5619 Buchanan Avenue Condos is a new home pre-construction phase, located at 5640 Stanley Avenue, Niagara Falls, ON. 5640 Stanley Avenue, 5609 & 5619 Buchanan Avenue Condos offers a contemporary urban living to a neighborhood with unmatched proximity to world-famous attractions. This project’s estimated completion date is unknown.
Location & Neighborhood Overview
The development site sits in the heart of Niagara Falls, positioned within a well-established mixed-use neighborhood just steps from major attractions that draw millions of visitors annually. This isn’t a remote suburban outpost—it’s an urban address with genuine walkability and year-round services that hold appeal for permanent residents beyond the tourist season.
The site configuration places 5640 Stanley Avenue fronting directly onto Stanley Avenue, one of the city’s primary arterials. The 5609 and 5619 Buchanan Avenue parcels are located directly behind and adjacent to each other, forming a consolidated block at the southeast corner of the Stanley Avenue and North Street intersection.
This corner positioning provides visibility and accessibility while allowing for thoughtful separation of building functions across the assembled lots.
Proximity to Major Attractions:
- Horseshoe Falls: approximately 4–5 minutes by car
- Clifton Hill entertainment district: approximately 5 minutes by car
- Fallsview Casino Resort: approximately 6–7 minutes by car
- Ripley’s Believe It or Not!: short drive or 15-minute walk
- Niagara SkyWheel: approximately 5 minutes by car
- Bird Kingdom: approximately 6 minutes by car
- Skylon Tower: approximately 5 minutes by car
- Niagara River Parkway: direct access within minutes
Everyday Conveniences:
- Grocery stores and pharmacies within a short drive
- Restaurants and cafés serving the local residential population
- Banks, professional services, and healthcare facilities nearby
- Highway 420 access for connections to the QEW and broader region
The neighborhood character transitions from predominantly low- to mid-rise residential and hospitality uses toward a more urban, amenity-rich node along Stanley Avenue. This evolution aligns with the city’s intensification goals and positions the development within a growth corridor rather than an isolated site.
Project Concept & Building Profile
The development vision centers on a contemporary high-rise condominium at 5640 Stanley Avenue, supported by integrated site planning that extends across the 5609–5619 Buchanan Avenue parcels. This isn’t a simple tower dropped onto a single lot—it’s a master-planned approach that leverages multiple addresses to create a cohesive community.
The main tower is planned at 14 storeys with approximately 162 condominium suites, based on current pre-construction information available through planning documents. The architectural approach appears to favor a modern concrete-and-glass facade with strong urban street presence along Stanley Avenue, complemented by landscaped setbacks and more residential-scaled massing toward the quieter Buchanan Avenue side.
Engineering documents from the 2023 site plan approval processes reveal significant infrastructure investment, including integration with the city’s hierarchical stormwater system. The site connects to a major 2400mm municipal storm sewer on Stanley Avenue, with additional connections to Buchanan Avenue and North Street systems—technical details that matter because they indicate the project has advanced through substantive municipal review rather than remaining purely conceptual.
The Buchanan Avenue lots may serve various functions in the final design: surface or structured parking access, secondary building elements, landscaped buffers, or complementary amenity spaces. The multi-parcel nature allows for flexibility that single-lot developments often lack.
- Primary Tower: 14 storeys at 5640 Stanley Avenue
- Total Units: Approximately 162 residential suites
- Site Configuration: Multi-parcel assembly including 5609 and 5619 Buchanan Avenue
- Underground Parking: Included in development plans
- Status: Subject to municipal approvals and detailed design finalization
The project is conceived as a single master-planned condominium community that reads as one address cluster, despite multiple legal civic numbers.
Suites & Floor Plan Mix
Suites at 5640 Stanley Avenue are expected to focus on efficient one-bedroom and two-bedroom layouts, a mix that caters to both end-users seeking manageable living spaces and investors targeting the strong rental market driven by Niagara Falls tourism and local employment.
The anticipated suite mix emphasizes one-bedroom and one-bedroom-plus-den configurations, complemented by a selection of two-bedroom and larger corner units. This distribution reflects market demand in the region, where compact, well-designed suites perform particularly well for short-term rental operators and young professionals alike.
Expected Interior Size Range:
- Compact urban suites suitable for short- or long-term occupancy
- Mid-sized layouts for couples and small families
- Larger corner units aimed at downsizers seeking space without suburban maintenance
Anticipated Interior Features:
- Modern open-concept living and dining areas
- Contemporary kitchens with full-size appliances
- In-suite laundry facilities
- Large windows to capture city views and natural light
- Higher floors positioned to offer views toward the falls-area skyline
Select suites may include balconies or terraces, particularly at building corners and on setback levels where the building massing steps back. These outdoor spaces add significant value in a market where residents and visitors alike want to enjoy the mild-season weather.
Detailed floor plans, sample layouts, and finish palettes will be released once the developer completes the sales program. Click through to register your interest and receive updates as new information becomes available.
Amenities, Parking & Everyday Convenience
The development at 5640 Stanley Avenue is positioned as a full-service condominium with an amenity package designed to support both permanent residents and those using suites as investment or seasonal properties. The goal is low-maintenance living with the conveniences that make urban condo life genuinely practical.
Confirmed and Expected Amenities:
- Business Lounge/Co-Working Space: Dedicated workspace for residents working remotely, eliminating the need for a home office in every suite
- Multi-Purpose Community Room: Flexible space suitable for gatherings, events, and resident functions
- Fitness Centre: On-site gym equipped for daily workouts without requiring external memberships
- Pet Relief Area: Designated indoor or outdoor dog walk space for pet-owning residents
- Rooftop or Upper-Level Terrace: Outdoor seating area with potential views of the city and falls-area skyline
Parking and Transportation:
Early planning documents reference approximately 216 parking spaces on site, a ratio that addresses both resident and visitor needs. The development also includes dedicated bicycle parking to encourage active transportation—a feature that aligns with ongoing municipal discussions about improved pedestrian and cycling infrastructure along Buchanan Avenue and connecting streets.
Vehicle access and parking circulation may integrate the Buchanan Avenue parcels, helping separate resident traffic from the busier Stanley Avenue frontage. This configuration improves daily functionality and reduces conflicts between pedestrian activity and vehicle movement.
The amenity package is intentionally designed to support multiple use cases: full-time residents who need everyday conveniences, investors operating short-term rentals who want turnkey properties, and seasonal owners who visit periodically throughout the year.
Frequently Asked Questions
What is the 5640 Stanley Avenue & 5609–5619 Buchanan Avenue Condos project?
It is a proposed multi-building condominium development in Niagara Falls, Ontario.
Where is 5640 Stanley Avenue Condos located?
The project is located at the intersection of Stanley Avenue and Buchanan Avenue in Niagara Falls.
How tall is the main building at 5640 Stanley Avenue?
The primary condominium tower is planned to be 14 storeys tall.
How many residential units are planned for the development?
The project is planned to include approximately 162 condominium suites.
What amenities are expected at 5640 Stanley Avenue Condos?
Planned amenities include a fitness centre, resident lounge, co-working space, rooftop terrace, and on-site parking.
Resale Values & Trends
Average Resale Condo Sales Prices and Rental Prices by Year
↑ 0% (0 sales)
↑ 0% (0 rents)
Precondo Reviews
Precondo provides a detailed selection of new and pre-construction properties. Although we strive for accuracy, we are not liable for any errors or omissions in our content, nor for how it is used. Information is for reference only and may change without notice.