
Last Updated: 2026-01-29
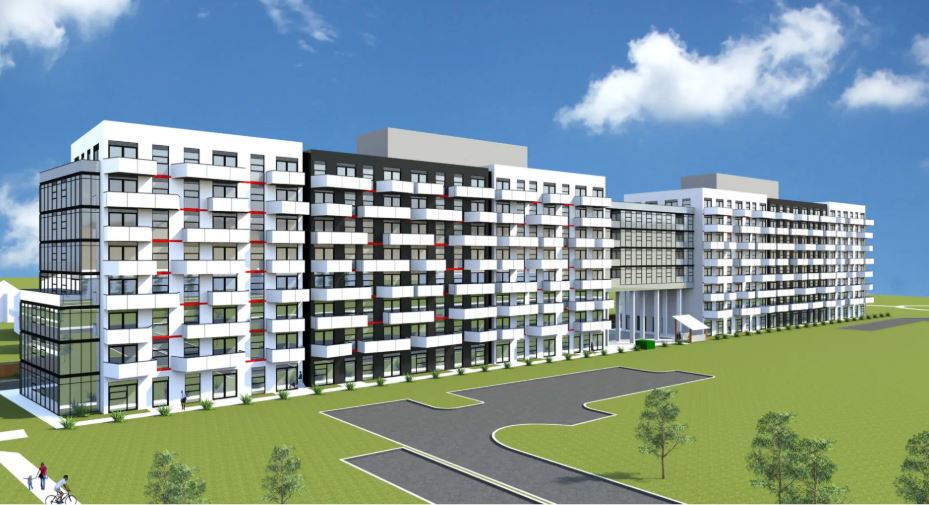
45 Observatory Lane Condos
45 Observatory Lane, Richmond Hill, ON
Price TBA
Overview


Pricing and Incentives
| Price Range | |
| 1 Bed Starting From | Register Now |
| 2 Bed Starting From | |
| Price Per Sqft | |
| Avg Price Per Sqft | |
| Pre-Con Avg Price Per Sq Ft | |
| Deposit Structure |
About 45 Observatory Lane Condos Development
45 Observatory Lane Condos is a new condo pre-construction phase by Metropole Development Inc., located at 45 Observatory Lane, Richmond Hill, ON. 45 Observatory Lane Condos offers an intimate scale better suited to quiet residential streets. This project’s estimated completion date is unknown.
Project Overview
The 45 Observatory Lane Condos presents condos across two distinct towers—the north block and south block—connected by a four storey mid component that creates a unified streetscape. This strategically sculpted architectural layout maximizes north south direction exposure, allowing many suites to capture sprawling views toward Bridgeview Park and the East Don River valley.
Unlike dense high-rise towers common in downtown Toronto, this new mid rise condominium offers an intimate scale better suited to quiet residential streets. The design prioritizes natural light, park connections, and a residential character that appeals to those seeking an enviable lifestyle without sacrificing urban access.
The suite mix emphasizes 1-bedroom and 2-bedroom configurations, with select 3-bedroom units on the third and seventh floors and upper levels designed for families requiring additional space.
Location & Neighbourhood
Richmond Hill stands as a prosperous area north of Toronto, recognized for stable property values, tree-lined streets, and strong municipal services. The neighbourhood Richmond Hill surrounding Observatory Lane blends suburban tranquility with immediate access to urban conveniences along the Yonge Street corridor.
45 Observatory Lane sits just north of Yonge Street and 16th Avenue, tucked onto a quiet side street that shields residents from arterial traffic while keeping shops and transit within walking distance. The site overlooks or provides direct connections to Bridgeview Park and the East Don River green corridor, offering residents a natural escape steps from their front door.
Proximity & Character:
- Hillcrest Mall: Approximately 6-minute walk to Observatory Hillcrest Mall for shopping, dining, and services
- Richmond Hill GO Station: Roughly 6-minute drive for commuter rail access
- Highway Access: Minutes to Highway 7, Highway 404 (east), and Highway 407 ETR (south)
- Street Character: Observatory Lane offers quiet residential streets removed from Yonge St traffic
- Daily Needs: Grocery stores, pharmacies, banks, cafes, and restaurants line Yonge Street within a short walk
This prosperous area combines the best of suburban living with the connectivity professionals and families require.
Transit & Connectivity
Residents at 45 Observatory Lane enjoy access to multiple transit options that make commuting across the Greater Toronto Area practical and efficient.
Richmond Hill GO Station is approximately a 6-minute drive from the development. From there, GO Transit trains reach Union Station in about one hour during peak periods, making the building suitable for professionals who work in downtown Toronto but prefer living in a quieter York Region community.
Transit Options:
- GO Transit: Richmond Hill GO Station connects to Union Station, with trains running throughout the day
- York Region Transit: YRT bus routes run frequently along Yonge Street, providing local connections
- Viva Rapid Transit: The VIVAnext Yonge Street Rapidway offers express service to Richmond Hill Centre Terminal and beyond
- Highway Access: Quick connections to Highway 7, Highway 404, and Highway 407 ETR for drivers
- Future Improvements: Ongoing transit investments along the Yonge corridor historically support lasting value and appreciation
For those who prefer cycling or walking, the neighbourhood’s pedestrian-friendly infrastructure and proximity to trails along the East Don River make car-free living feasible for many daily errands.
Lifestyle, Shopping & Recreation
The name Observatory Lane carries local significance—the historic David Dunlap Observatory, once Canada’s largest optical telescope, established this area’s connection to discovery and exploration. Today, the neighbourhood continues to offer residents something worth exploring.
Hillcrest Mall sits approximately a 6-minute walk from 45 Observatory Lane Condos, anchored by Hudson’s Bay and featuring well-known retailers such as Sporting Life, Indigo, and Mark’s. The mall provides dining options, essential services, and everyday convenience without requiring a car.
Recreation & Culture:
- Bridgeview Park: Immediate access to green space for walking, jogging, or family picnics along the East Don River
- Trails & Nature: Connected pathways offer routes for cycling and nature walks year-round
- Richmond Hill Centre for the Performing Arts: Live theatre, concerts, and community events within a short drive
- Libraries & Community Centres: Local programming for all ages, from children’s activities to senior fitness
- Seasonal Festivals: The municipality hosts markets, cultural celebrations, and outdoor events throughout the year
This balance of walkable shopping, accessible recreation, and cultural programming makes the area suitable for families, professionals, and downsizers seeking mid rise condos with lifestyle benefits.
Schools, Healthcare & Employment
Families considering 45 Observatory Lane will find access education options, healthcare facilities, and employment centres that reduce commute times and improve quality of life.
Schools:
- 16th Avenue Public School: A well-regarded elementary school serving the local catchment
- Bayview Secondary School: Nearby secondary school with strong academic programs
- Highly Rated Public Schools: The area benefits from established school catchments that consistently attract families
- Private & Catholic Options: Additional schooling choices within a short drive
Healthcare:
- Mackenzie Health Richmond Hill Hospital: Full-service acute care and specialized medical services
- Top Quality Healthcare: Quick access to clinics, specialists, and urgent care facilities along Yonge Street
- Pharmacies & Wellness: Multiple pharmacies and health services within walking distance
Employment:
- Yonge Street Corridor: Regional offices, professional services, and retail employers
- Highway 7 Business Parks: Global employers and major employers including tech firms and corporate offices
- Automotive Dealerships: BMW, Mazda, and other dealerships employ service and sales staff locally
- Retail & Commercial: Staples, banks, and restaurants provide diverse employment within the immediate area
For investors, this combination of schools, jobs, and healthcare typically supports stronger rental demand and lower vacancy rates—providing residents with stability and investors with confidence.
Building Features & Amenities
As the development progresses, the following leading community amenities will define daily life at 45 Observatory Lane Condos. The project balances indoor and outdoor spaces designed for modern living.
Indoor Amenity Space (approximately 1,822 sq ft):
- Modern fitness centre with cardio and strength equipment
- Multi-purpose party room and lounge areas
- Co-working and study spaces for remote professionals
- Welcoming lobby with concierge or parcel services
Outdoor Amenity Space (approximately 9,628 sq m):
- Landscaped terraces with seating areas and garden elements
- BBQ stations for resident gatherings
- Children’s play zones for families
- Visual or direct connections to Bridgeview Park
Parking & Sustainability:
- Two levels of underground parking for residents and visitors
- Underground parking and car share facilities for those preferring not to own vehicles
- Bicycle storage rooms encouraging alternative transportation
- EV charging infrastructure aligned with evolving needs
Street level residents and those on upper floors alike benefit from carefully oriented units that bring outstanding finishings together with natural light and park views.
Suites, Interiors & Finishes
Suites at 45 Observatory Lane Condos bring outstanding finishings and efficient layouts designed for contemporary living. Floor plans feature open-concept designs that maximize usable space while providing residents with flexibility.
Interior Features:
- Ceiling Heights: 9-foot ceilings in principal living areas where building design permits
- Flooring: Engineered hardwood or quality laminate throughout living spaces
- Kitchens: Stone or quartz countertops, stainless steel appliances, and modern cabinetry
- Bathrooms: Designer-selected fixtures, ceramic tile, and frameless glass shower enclosures
- Windows: Energy-efficient glazing that reduces heating costs and maximizes natural light
Suite Configurations:
- Studios & 1-Bedroom: Ideal catch for first-time buyers or investors seeking strong rental returns
- 1-Bedroom + Den: Flexible layouts for home offices or guest accommodations
- 2-Bedroom: Popular with young families and professional couples
- 3-Bedroom: Larger suites often positioned on the third and seventh floors to capture sprawling views of Bridgeview Park
Additional touches include in-suite laundry, balconies or terraces in most units, and potential smart home features such as keyless entry and programmable thermostats. The focus remains on comfort, value, and livability rather than excessive luxury—providing residents with quality residential homes at an attainable price point.
Frequently Asked Questions
Where is 45 Observatory Lane Condos located?
At 45 Observatory Lane, near Yonge Street and 16th Avenue in Richmond Hill.
Who is the developer of 45 Observatory Lane Condos?
The project is developed by Metropole Developments.
What type of building is planned for 45 Observatory Lane?
A mid-rise condominium with two eight-storey blocks connected by a four-storey section.
How many suites are proposed in the development?
Approximately 255 residential suites.
What are the key nearby amenities and connections?
Hillcrest Mall, parks and trails, YRT transit along Yonge Street, and quick access to major highways.
Find out more pre-construction condos in Richmond Hill.
Read MoreResale Values & Trends
Average Resale Condo Sales Prices and Rental Prices by Year
↑ 0% (0 sales)
↑ 0% (0 rents)
Precondo Reviews
Precondo provides a detailed selection of new and pre-construction properties. Although we strive for accuracy, we are not liable for any errors or omissions in our content, nor for how it is used. Information is for reference only and may change without notice.