
Last Updated: 2026-01-30
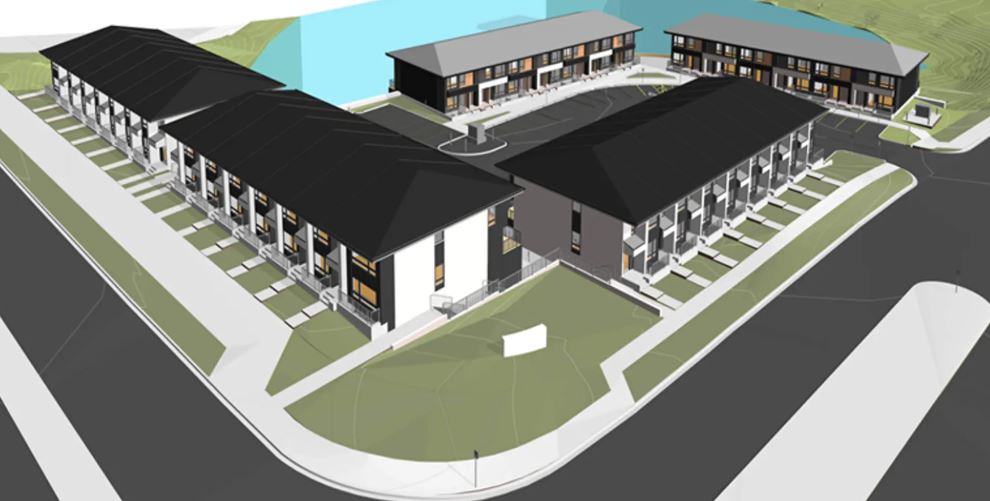
375 Royal Elm Road NW Townhomes
375 Royal Elm Road Northwest, Calgary, AB
Price TBA
Overview


Pricing and Incentives
| Price Range | |
| 1 Bed Starting From | Register Now |
| 2 Bed Starting From | |
| Price Per Sqft | |
| Avg Price Per Sqft | |
| Pre-Con Avg Price Per Sq Ft | |
| Deposit Structure |
About 375 Royal Elm Road NW Townhomes Development
375 Royal Elm Road NW Townhomes is a new home pre-construction phase, located at 375 Royal Elm Road Northwest, Calgary, AB. 375 Royal Elm Road NW Townhomes offers modern fee-simple townhomes with practical layouts and nearby parks, shops, and recreation. This project’s estimated completion date is unknown.
Townhome Layouts, Floor Plans & Interior Features
Units at 375 Royal Elm Road NW follow a practical 2-storey townhome layout with developed or developable basements. This configuration maximizes living space while maintaining manageable square footage for heating and maintenance costs.
Typical unit specifications:
- 2–3 bedrooms (primary on upper level with ensuite)
- 2–3 full bathrooms plus powder room on main
- 1,100–1,400 sq ft above grade
- Up to 2,739 sq ft total with a fully developed basement
- 9-foot ceilings in many units
The main floor typically features an open-concept living and dining area flowing into a functional kitchen. Expect breakfast bars or islands, adequate counter space for daily cooking, and access to a balcony, deck, or small rear yard, depending on the specific unit.
Original finishes common to the build period include:
- Wide-plank laminate or hardwood on main level
- Carpet in bedrooms
- Tile in entries and bathrooms
- Maple or oak cabinetry
- Laminate countertops
- Black or stainless steel appliances
Renovated units frequently feature upgrades that add both quality and resale value:
- Quartz or granite countertops
- Updated pendant and pot lighting
- Luxury vinyl plank (LVP) flooring throughout
- Modern tile backsplashes
- Neutral paint palettes
Parking and storage:
Most units include an attached single-car garage with interior access. Some configurations offer tandem garages or additional driveway parking. The complex provides visitor parking areas, and storage space within garages and basements is generally adequate for seasonal items.
Location: Living on Royal Elm Road NW in Royal Oak
375 Royal Elm Road NW sits within the northwest quadrant of Calgary, in the established Royal Oak and Royal Elm portion of the community near the Ravines of Royal Oak. This location balances suburban tranquillity with quick access to major transportation routes.
Key road access:
- Stoney Trail NW: 2–3 minutes
- Country Hills Boulevard NW: 3–5 minutes
- Quick connections to Rocky Ridge and Tuscany neighbourhoods
Driving times to major destinations:
The Royal Oak Way NW and Royal Oak Drive NW corridors provide excellent walkable amenities. Within a short drive, residents have access:
- Grocery stores (Sobeys, Real Canadian Superstore)
- Coffee shops and restaurants
- Gas stations and car washes
- Banks and professional services
- Medical and dental clinics
Recreation highlights:
The Shane Homes YMCA at Rocky Ridge sits minutes away, offering fitness facilities, pools, and programming for all ages. An extensive pathway network winds through Royal Oak Natural Ravine Park, connecting to tennis courts, playgrounds, and sports fields throughout the community.
Royal Oak’s elevation provides select units and nearby streets with distant mountain vistas—a notable feature for those who appreciate views during Calgary’s clear days.
Schools, Transit & Everyday Convenience
375 Royal Elm Rd North West townhomes work well for families and commuters alike, with schools, transit, and shopping all within easy reach.
Designated schools serving Royal Oak/Royal Elm:
Several childcare options and preschools operate in the Royal Oak and Rocky Ridge area, though availability varies. Research current openings early if childcare is a priority.
Transit access:
Calgary Transit bus routes run along Royal Oak Way North West and Royal Birch Boulevard North West, connecting residents to the Tuscany LRT Station. From there, the CTrain provides direct service to:
- University of Calgary (15 minutes)
- Downtown core (25 minutes)
- Southern destinations via transfer
Everyday convenience within 5 minutes’ drive:
- Grocery: Sobeys, Walmart Supercentre, Real Canadian Superstore
- Pharmacies: Shoppers Drug Mart, London Drugs
- Medical: Royal Oak Medical Centre, Rocky Ridge Medical Clinic
- Fitness: Shane Homes YMCA, GoodLife Fitness
- Green spaces and recreation throughout the community
Frequently Asked Questions
What type of homes are found at 375 Royal Elm Road NW?
The community features fee-simple, two-storey townhomes with 2–3 bedrooms, attached garages, and optional developed basements.
Where is 375 Royal Elm Rd NW located?
It is located in Calgary’s northwest Royal Oak and Royal Elm neighbourhood, close to the Ravines of Royal Oak.
What layouts and features do these townhomes offer?
Homes typically include open-concept main floors, multiple bathrooms, private outdoor spaces, and functional kitchens with modern upgrade potential.
How is transit access from Royal Elm Road NW?
Bus routes nearby connect residents to the Tuscany LRT Station, offering convenient access to downtown and the University of Calgary.
What amenities are close to 375 Royal Elm Rd NW?
Nearby amenities include grocery stores, restaurants, medical clinics, the Shane Homes YMCA, parks, pathways, and community recreation facilities.
Find out more about pre-construction condos in Calgary, Alberta.
Read MoreResale Values & Trends
Average Resale Condo Sales Prices and Rental Prices by Year
↑ 0% (0 sales)
↑ 0% (0 rents)
Precondo Reviews
Precondo provides a detailed selection of new and pre-construction properties. Although we strive for accuracy, we are not liable for any errors or omissions in our content, nor for how it is used. Information is for reference only and may change without notice.