
Last Updated: 2026-02-26
361 The West Mall & 24 Eva Road Condos
24 Eva Road, Toronto, ON
Price TBA
Overview


Pricing and Incentives
| Price Range | |
| 1 Bed Starting From | Register Now |
| 2 Bed Starting From | |
| Price Per Sqft | |
| Avg Price Per Sqft | |
| Pre-Con Avg Price Per Sq Ft | |
| Deposit Structure |
About 361 The West Mall & 24 Eva Road Condos Development
361 The West Mall & 24 Eva Road Condos is a new condo pre-construction phase, located at 24 Eva Road, Toronto, ON. 361 The West Mall & 24 Eva Road Condos offers a compelling mix of convenience and contemporary design in Toronto’s western suburbs. This project’s estimated completion is still unknown.
Project Details & Development Highlights
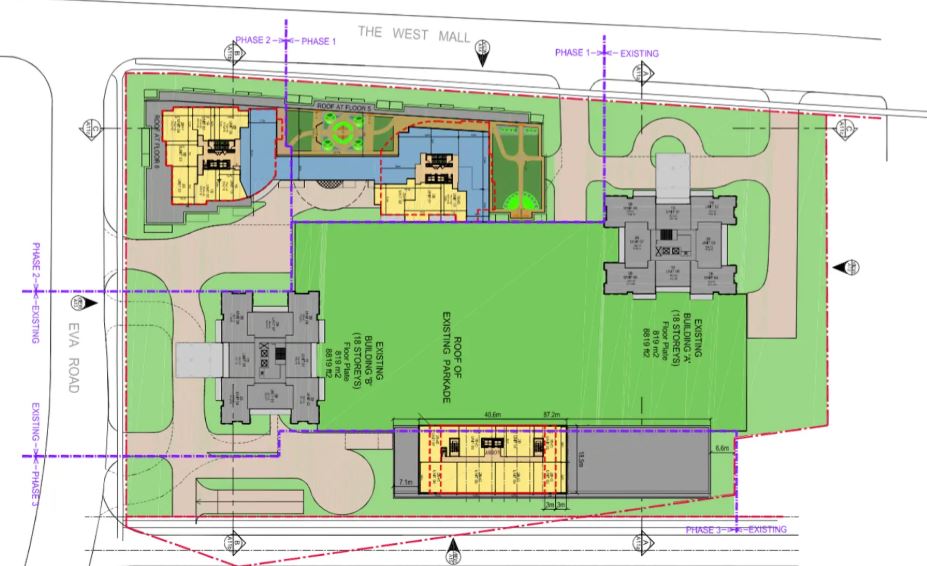
The overall vision for 361 The West Mall is a contemporary, master-planned condo community transforming the site at The West Mall and Eva Road into a vibrant residential hub.
- Building configuration: Three residential towers rising above a shared podium parking structure
- Primary tower: 23 storeys reaching approximately 71 meters in height
- Secondary towers: Connected towers linked by a 3-to-4-storey podium fronting The West Mall, plus a 5-storey mid-rise building at 15.8 meters on the eastern portion of the site
- Unit breakdown: Around 214 one-bedroom units and 255 two-bedroom units across later phases, totalling roughly 495+ homes
- Indoor amenity space: Approximately 1,750+ m² proposed for the development
- Outdoor amenity space: 1,100+ m² of landscaped spaces and terraces
- Parking: Structured parking within a central podium featuring 607 underground spaces, plus secure bicycle parking meeting Toronto and Etobicoke standards
- Site access: Entry points from both Eva Road and The West Mall
Amenities & Building Features
The development places strong emphasis on lifestyle amenities designed to enhance daily living for residents at 361 The West Mall. The centrepiece is a central grass-roof amenity situated above the ground-floor parking garage. This landscaped outdoor terrace offers seating places, lush greenery, and designated zones for BBQ gatherings and lounge relaxation.
Residents can expect the kind of outdoor experience that transforms a condo into a true community. Indoor amenities typical for a project of this scale include a fully-equipped fitness centre, a multi-purpose party room with kitchen facilities, co-working and study spaces for remote professionals, a children’s play space, and guest suites for visiting family and friends.
Pet-friendly features align with modern urban condo norms, including a dedicated pet wash station and nearby outdoor relief areas. Building services encompass a secure lobby with a concierge, key fob access throughout, and modern elevators — all standard features buyers can expect at new Etobicoke condos.
Location & Neighbourhood
The West Mall condos are positioned in Etobicoke’s West Mall corridor, near the intersection of The West Mall and Eva Rd, offering residents quick access to Highways 427 and 401. This area combines suburban tranquillity with urban convenience.
Walking-distance amenities cluster along The West Mall and Burnhamthorpe Road. Residents will find a pharmacy, bank branches, LCBO, coffee shops, and many restaurants serving casual dining options. Everyday services are easily accessible, making errands simple and convenient.
Major shopping centres anchor the neighbourhood. Cloverdale Mall to the north is undergoing planned redevelopment that will add new retail and residential components.
CF Sherway Gardens to the south offers higher-end shopping, dining, and entertainment options. Nearby parks provide ample green space for outdoor recreation.
West Mall Park, East Mall Park, and Bloordale Park are all within close distance, while the Etobicoke Creek trail system offers excellent walking and cycling routes. Schools in the area serve families well. Local public and Catholic elementary schools dot the neighbourhood, with secondary schools throughout the Etobicoke area.
Post-secondary options include reasonable driving and transit access to Humber College (Lakeshore) and other campuses.
Transit, Connectivity & Commuting
361 The West Mall Condos offer strong road and transit connectivity within Etobicoke and the broader GTA, making commuting straightforward regardless of your destination.
Highway Access:
- Direct access to Highway 427 within a few minutes’ drive
- Connections to the QEW/Gardiner Expressway heading east to downtown Toronto
- Quick links to Highway 401 for cross-city travel
Estimated Driving Times:
- Pearson International Airport: 10–15 minutes under typical traffic
- Downtown Toronto via Gardiner Expressway: 20–30 minutes
TTC Options:
- Bus routes along The West Mall, Burnhamthorpe Road, and Bloor Street West
- Connections to Kipling Station and Islington Station on subway Line 2
Regional Transit:
- Kipling Station serves as an intermodal hub with TTC subway, MiWay buses to Mississauga, and GO Transit service
- Kipling GO Station provides regional rail connections
Frequently Asked Questions
What is the location of 361 The West Mall Condos?
It is at The West Mall and Eva Road in Etobicoke, Toronto.
How many towers are in the development, and how tall is the main tower?
Three towers; the main tower is 23 storeys high.
What types of units are available in this development?
Primarily one-bedroom and two-bedroom condo units.
What amenities are offered at 361 The West Mall Condos?
Indoor fitness centre, party room, co-working spaces, children’s play area, outdoor landscaped terrace, and pet-friendly features.
Resale Values & Trends
Average Resale Condo Sales Prices and Rental Prices by Year
↑ 0% (0 sales)
↑ 0% (0 rents)
Precondo Reviews
Precondo provides a detailed selection of new and pre-construction properties. Although we strive for accuracy, we are not liable for any errors or omissions in our content, nor for how it is used. Information is for reference only and may change without notice.