
Last Updated: 2026-01-13
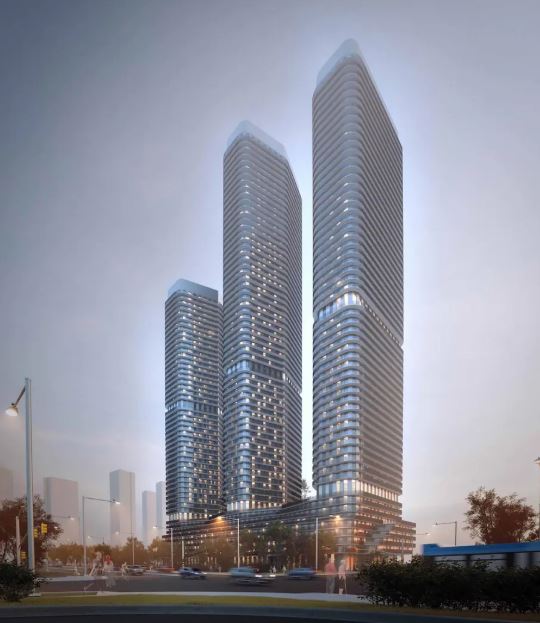
31 Pennsylvania Avenue Condos
31 Pennsylvania Avenue, Vaughan, ON
Price TBA
Overview


Pricing and Incentives
| Price Range | |
| 1 Bed Starting From | Register Now |
| 2 Bed Starting From | |
| Price Per Sqft | |
| Avg Price Per Sqft | |
| Pre-Con Avg Price Per Sq Ft | |
| Deposit Structure |
About 31 Pennsylvania Avenue Condos Development
31 Pennsylvania Avenue Condos is a new condo pre-construction phase, located at 31 Pennsylvania Avenue, Vaughan, ON. 31 Pennsylvania Avenue Condos offers convenient access to both transit and major highways. This project’s estimated completion date is unknown.
Quick Facts About 31 Pennsylvania Ave Condos
This modern mid-rise building at 31 Pennsylvania Avenue in Vaughan, Ontario, sits in the heart of the Concord/Thornhill area, offering convenient access to both transit and major highways. It’s the kind of building that appeals to buyers who want urban convenience without downtown Toronto prices.
- Construction era: Early 2010s (verify exact year with property management or status certificate)
- Building height: Mid-rise structure, approximately 8-10 storeys
- Total units: Estimated 150-200 residential units
- Unit types: Mix of 1-bedroom, 1-bedroom + den, 2-bedroom, and 2-bedroom + den layouts
- Proximity to transit: Minutes from Vaughan Metropolitan Centre (VMC) subway station on TTC Line 1
- Highway access: Quick connections to Highway 400, Highway 407, and Highway 7
- Ideal for: Young professionals commuting to downtown Toronto, downsizers moving from larger Vaughan homes, real estate investors seeking rental income, and families wanting condo convenience near good schools
Location & Neighbourhood Overview
The 31 Pennsylvania Ave condos are located in Vaughan’s Concord community, positioned within one of the city’s fastest-growing urban corridors. This area has transformed significantly over the past decade, with new residential developments, retail spaces, and improved infrastructure reshaping the neighbourhood into a true live-work-play destination.
- Walkability: Within 5-10 minutes on foot to local plazas along Jane Street and Highway 7, where you’ll find grocery stores, coffee shops, pharmacies, fitness centres, and everyday services
- Transit access: The Vaughan Metropolitan Centre subway station on TTC Line 1 is the anchor here—approximately 45-50 minutes to downtown Toronto’s Union Station; York Region Transit and Viva bus routes provide additional connections throughout the area
- Driving convenience: Highway 400 is accessible within minutes, Highway 407 ETR offers a quick east-west route, and Pearson International Airport is roughly 20-25 minutes by car; downtown Toronto core is approximately 35-45 minutes, depending on traffic
- Parks and recreation: Boyd Conservation Area and Bartley Smith Greenway offer walking trails, picnic areas, and seasonal programming within a short drive; local community centres provide fitness classes, swimming, and youth programming
- Schools: Several elementary and secondary schools serve the community, including options within the York Region District School Board and York Catholic District School Board; York University is reachable within 15-20 minutes, making this a viable location for students and faculty
Building Features & Amenities
As a modern condo building constructed in the early 2010s, 31 Pennsylvania Avenue offers a curated set of amenities designed for convenient, low-maintenance living without the premium price tag of brand-new towers.
- Secure entry: Controlled access lobby with fob or key-card entry, security camera systems throughout common areas, and an intercom system for visitor access
- Parking: Underground parking garage with dedicated resident spots and designated visitor parking; some units may include locker storage in the parking level
- Mail and packages: Centralized mail room with Canada Post super mailboxes and parcel storage area
- Elevators: Multiple elevators serving all floors, reducing wait times during peak hours
- Fitness facilities: On-site gym or fitness room equipped with cardio machines and basic weight equipment—ideal for residents who prefer working out at home rather than paying for external gym memberships
- Social spaces: Party room or multi-purpose room available for resident bookings; some buildings in this era also include a lounge area or rooftop terrace for casual gatherings
- Pet policies: Typically pet-friendly with some size and number restrictions; confirm exact rules through the property management or status certificate before purchasing
- Building management: On-site superintendent handles day-to-day maintenance; garbage and recycling chute systems on each floor for convenience
- Recent updates: Verify with management whether the building has completed any recent capital projects, such as lobby renovations, hallway updates, or mechanical system upgrades—these details matter for assessing long-term maintenance fee stability
Suite Layouts, Finishes & Views
Suites at 31 Pennsylvania Avenue feature contemporary layouts that prioritize open-concept living and natural light. Large windows are a hallmark of most units, and the floor plans tend to maximize usable space rather than wasting square footage on awkward hallways or dead zones.
- Floor plan types:
- 1-bedroom units: Approximately 500-600 sq ft
- 1-bedroom + den: Approximately 600-700 sq ft
- 2-bedroom units: Approximately 750-850 sq ft
- 2-bedroom + den: Approximately 850-1,000 sq ft
- Some units feature split-bedroom designs, offering better privacy for roommates or families
- Standard finishes: Laminate or engineered hardwood flooring in living and dining areas; broadloom carpet in bedrooms (though many owners have upgraded to hardwood throughout); ceramic tile in kitchens and bathrooms; granite or quartz countertops in upgraded suites
- Kitchen features: Open kitchen layouts with breakfast bars or peninsulas in most units; stainless steel appliances standard in newer or renovated suites; modern cabinet finishes in neutral tones (white, grey, or espresso are common)
- Balconies and views: Most units include private balconies; orientation varies by unit, with south and west-facing suites generally receiving the most natural light; upper floors offer broader views of the surrounding area, while lower floors face courtyards or neighbouring buildings
- Storage and laundry: In-suite stacked washer and dryer standard; storage lockers available (often included or available for purchase); larger units typically feature walk-in closets in the primary bedroom
When touring units, pay attention to ceiling height, closet depth, and window size—these details vary between floor plans and can significantly impact how a space feels day-to-day.
Frequently Asked Questions
What is 31 Pennsylvania Ave Condos?
It is a mid-rise condominium building located in Vaughan’s Concord community.
Who typically buys units at 31 Pennsylvania Ave?
Young professionals, downsizers, investors, and families seeking transit-friendly condo living.
How tall is the building, and how many units does it have?
It is an approximately 8–10-storey building with an estimated 150–200 units.
How is transit access from this location?
The building is minutes from the Vaughan Metropolitan Centre subway station and major bus routes.
What amenities does the building offer?
Amenities typically include a fitness room, party space, secure entry, underground parking, and visitor parking.
You can check out more pre-construction condos in Vaughan.
Read MoreResale Values & Trends
Average Resale Condo Sales Prices and Rental Prices by Year
↑ 0% (0 sales)
↑ 0% (0 rents)
Precondo Reviews
Precondo provides a detailed selection of new and pre-construction properties. Although we strive for accuracy, we are not liable for any errors or omissions in our content, nor for how it is used. Information is for reference only and may change without notice.