
Last Updated: 2026-01-13
2555 Erin Centre Boulevard Condos
2555 Erin Centre Boulevard, Mississauga, ON
Price TBA
Overview


Pricing and Incentives
| Price Range | |
| 1 Bed Starting From | Register Now |
| 2 Bed Starting From | |
| Price Per Sqft | |
| Avg Price Per Sqft | |
| Pre-Con Avg Price Per Sq Ft | |
| Deposit Structure |
About 2555 Erin Centre Boulevard Condos Development
2555 Erin Centre Boulevard Condos is a new condo pre-construction phase, located at 2555 Erin Centre Boulevard, Mississauga, ON. 2555 Erin Centre Boulevard Condos offers approximately 1,022 residential units. This project’s estimated completion date is unknown.
Project Overview & Key Features
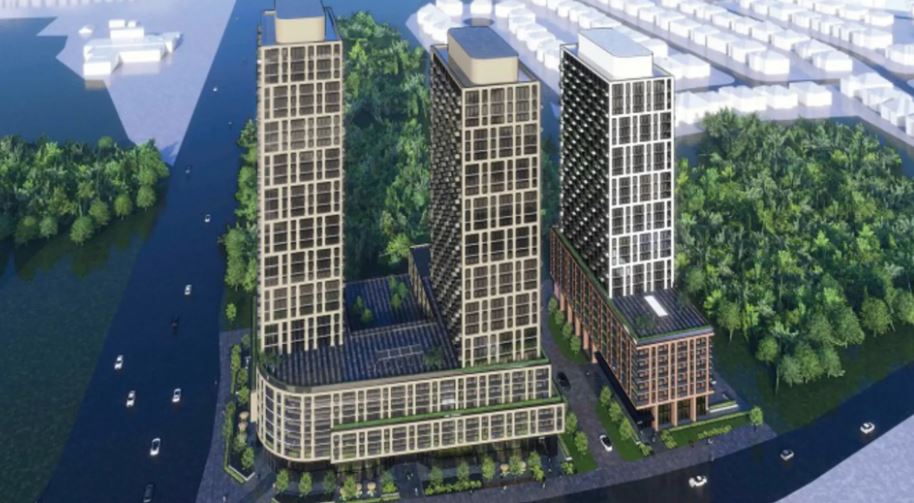
The development brings a contemporary urban aesthetic to Erin Centre Boulevard, featuring sleek tower designs by Arcadis—a globally recognized architectural and engineering firm specializing in sustainable urban planning. The proposed building layout includes podiums of four to seven storeys that will house approximately 1,080 square metres of street-level retail, maintaining neighbourhood service continuity while adding residential density above.
The property is designed to deliver a range of suite types catering to different buyer needs. Based on current planning documents, the unit mix includes:
While three-bedroom layouts are not currently proposed, the mix of one and two-bedroom apartments positions the development well for young professionals, couples, and investors targeting the rental market.
Key Specifications:
- Building Height: 3 infrastructures at 28, 31, and 34 storeys
- Total Units: Approximately 1,022 condos
- Amenity Space: Over 4,600 square metres of indoor and outdoor amenities focused on wellness, leisure, and social interaction
- Design Feature: A landscaped central courtyard associated with the infrastructure, creating pedestrian-friendly common areas
- Garage: Approximately 1,145 total garage spaces (roughly 1,000 for residents)
- Retail: Ground-floor commercial space along Erin Mills Pkwy, maintaining everyday conveniences
- Tenure: Standard condo ownership with monthly fees covering infrastructure insurance, common area maintenance, and amenities
Occupancy timing remains subject to municipal approvals and construction schedules, with the property currently requiring Official Plan Amendment and rezoning approvals from Mississauga’s Planning and Development Committee.
Location & Neighbourhood – Erin Mills
Erin Mills stands as one of Mississauga’s most mature and family-oriented communities, offering residents a balance of suburban tranquillity and urban accessibility. The neighbourhood developed primarily in the 1970s and 1980s and has since evolved into a complete community with strong schools, ample garages, and established infrastructure that newer areas often lack.
The site at 2555 Erin Centre is situated along Erin Centre Boulevard, north of the Erin Mills Pkwy intersection. Residents will find themselves just minutes from Erin Mills —the area’s retail anchor—and within close proximity to Credit Valley Hospital, one of the region’s major health-care employers.
Everyday Conveniences:
- Grocery stores, pharmacies, and banks are within walking distance or a short drive
- Restaurants and cafes offering diverse dining options
- Gyms and fitness facilities in the surrounding commercial areas
- Professional services, including dental clinics, walk-in medical centres, and financial advisors
Parks and Recreation:
The neighbourhood provides excellent access to green space and outdoor activities:
- Timothy Street Garage – Situated adjacent to the site, providing playgrounds and open space
- John C. Pallett Park – Nearby recreational area with sports facilities
- Erin Mills Athletic Fields – Community sports grounds for organized activities
- Trail Networks – Walking and cycling paths integrated residential areas to parks and schools
Institutions and Education:
Families benefit from proximity to reputable learning centers at all levels. The area is served by both the Peel District Institutions Board and the Dufferin-Peel Catholic District Institutions Board, with elementary, middle, and secondary options nearby.
For post-secondary access, the University of Toronto Mississauga (UTM) campus is a short drive away, adding to the rental demand from students seeking off-campus housing. The walkability of the immediate area, combined with planned streetscaping improvements as part of the innovation, positions 2555 Erin Centre Boulevard as a practical choice for those seeking suburban life with urban conveniences.
Transportation, Highways & Connectivity
Residents at 2555 Erin Centre Boulevard will benefit from one of west Mississauga’s most well-known transportation nodes. For commuters, students, and hospital workers, the combination of public transit options and highway access makes this location particularly practical.
MiWay Bus Service:
Multiple MiWay routes run along Erin Centre Boulevard and Erin Mills Parkway, providing direct connections to:
- Erin Mills Town Centre Bus Terminal (walking distance from the area)
- Meadowvale and the surrounding employment areas
- University of Toronto Mississauga campus
- Square One and Mississauga City Centre
Mississauga Transitway:
The Mississauga Transitway provides express bus rapid transportation service across the city. From Erin Mills, occupants can enter stations that are tied to the broader regional transportation network, including links to GO Transportation services.
GO Transportation:
Streetsville GO Station is located nearby, providing entry to the Milton and Kitchener GO lines for commuters heading to Union Station in downtown Toronto. This makes the development attractive to professionals working in the financial district or other Toronto employment hubs.
Highway Access:
Quick connections to these major arteries make regional commutes manageable, whether heading to Toronto, Oakville, Hamilton, or the airport.
MiWay continues to optimize service in the Erin Mills corridor, with ongoing improvements enhancing frequency and reliability for daily commuters. For those who prefer driving, the development proposes approximately 1,145 parking spaces, along with extensive bike storage for occupants embracing multi-modal transportation.
Amenities, Lifestyle & Nearby Attractions
Living at 2555 Erin Centre Boulevard means entry to both comprehensive infrastructure facilities and a well-established neighbourhood providing everything from shopping to health care to recreation.
On-Site Infrastructure Facilities:
The development plans include over 4,600 square metres of indoor and outdoor facility space—a total that exceeds typical offerings in the Mississauga condo market. While final facility programming will be confirmed closer to sales launch, similar property by the Greenpark Group typically include:
- Fully equipped fitness centre
- Party room and event space
- Concierge and guest suites
- Children’s play area
- Outdoor terrace with BBQ stations
- Co-working lounge for remote professionals
Shopping and Retail:
Erin Mills Town Centre sits directly across from the development, providing one of the region’s largest indoor malls with:
- Major fashion retailers and department stores
- Food court and sit-down restaurant options
- Banking, telecommunications, and professional services
- Entertainment and family activities
Ground-floor retail at the development itself will preserve some of the plaza’s current convenience offerings, potentially including pharmacy, restaurants, and health services.
Health Care:
Credit Valley Hospital, located just south of Erin Centre Boulevard, serves as both a major employer and essential health-care resource. For occupants involved in health care—whether as professionals or patients—this proximity adds significant practical value.
Recreation and Everyday Living:
- Beyond the parks mentioned earlier, the neighbourhood supports active lifestyles with:
- Social centres providing programs for all ages
- Sports fields and organized leagues
- Public libraries
- Walking paths and cycling infrastructure
The restaurant scene around Erin Mills Town Center and along Erin Mills Parkway includes casual eateries, coffee shops, multicultural restaurants, and family-friendly chains—options that speak to the diverse society this development will serve.
Frequently Asked Questions
What is 2555 Erin Centre Boulevard Condos?
It’s a pre-construction mixed-use community by Arcadis featuring three high-rise towers with approximately 1,022 residential units.
How tall are the towers, and how many units are planned?
Three towers rise 28, 31, and 34 storeys, totalling around 1,022 condos.
What amenities are included on-site?
Over 4,600 sq m of indoor/outdoor amenities, including a fitness centre, party room, co-working lounge, children’s play area, and outdoor terraces.
How is the location connected to transit?
Multiple MiWay routes, Mississauga Transitway, nearby Streetsville GO Station, and easy access to Highways 403, 401, and 407.
What nearby facilities and services are available?
Erin Mills Town Centre, Credit Valley Hospital, schools, parks, trail networks, gyms, restaurants, and retail services.
Check out more new condo developments in Mississauga.
Resale Values & Trends
Average Resale Condo Sales Prices and Rental Prices by Year
↑ 0% (0 sales)
↑ 0% (0 rents)
Precondo Reviews
Precondo provides a detailed selection of new and pre-construction properties. Although we strive for accuracy, we are not liable for any errors or omissions in our content, nor for how it is used. Information is for reference only and may change without notice.