
Last Updated: 2026-02-26
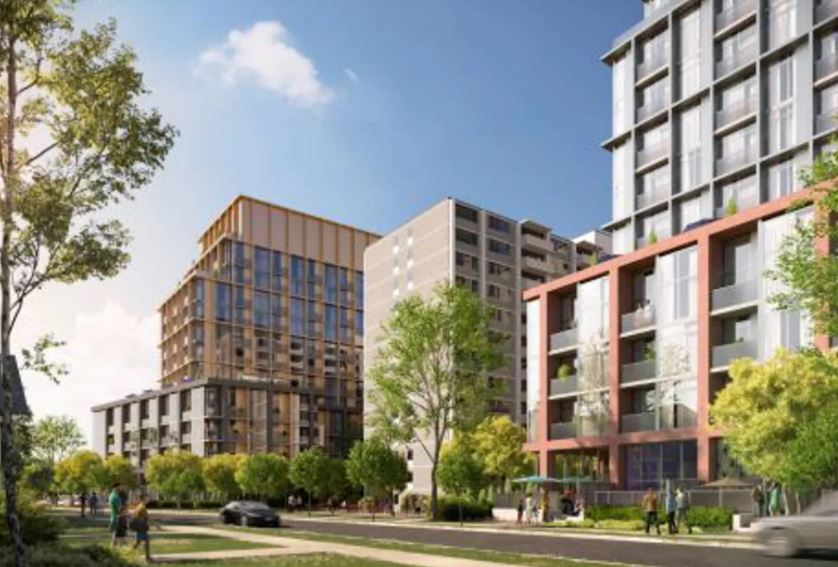
210 Markland Drive Condos
210 Markland Drive, Toronto, ON
Price TBA
Overview


Pricing and Incentives
| Price Range | |
| 1 Bed Starting From | Register Now |
| 2 Bed Starting From | |
| Price Per Sqft | |
| Avg Price Per Sqft | |
| Pre-Con Avg Price Per Sq Ft | |
| Deposit Structure |
About 210 Markland Drive Condos Development
210 Markland Drive Condos is a new condo pre-construction phase by Hazelview Investments, located at 210 Markland Drive, Toronto, ON. 210 Markland Drive Condos offers a master-planned mid-rise residential community in a quiet, park-rich Etobicoke neighbourhood with strong transit access and everyday amenities nearby. This project’s estimated completion is still unknown.
Location & Neighbourhood: Markland Wood in Etobicoke
Markland Wood is a mature, leafy Etobicoke community situated at Bloor St W and Markland Drive, just west of Highway 427 and near Dixie Road. The area is known for its quiet residential streets, established homes, and proximity to both Toronto and Mississauga.
The civic address is 210 Markland Drive, Etobicoke (M9C postal area), positioned on the south side of Bloor Street West. The site backs onto established low-rise residential streets and green spaces, providing a quieter setting than many downtown Toronto alternatives.
Major Routes and Connections:
- Highway 427 is accessible within a 4-minute drive via the Dundas Street West ramps
- Easy access to Hwy 401, QEW, and Gardiner Expressway
- Close proximity to Pearson Airport terminals
- Bloor Street provides direct access to central Etobicoke and Toronto’s west end
Daily Convenience Amenities:
- Grocery stores along Bloor Street West
- Markland Wood Plaza for local shopping
- Shops and services on Dundas Street West
- Medical offices, banks, and cafés within a short drive
- Sherway Gardens and Cloverdale Mall are nearby for comprehensive retail and restaurants
Parks and Recreation:
- Fleetwood Park with playgrounds, tennis courts, and baseball diamonds
- Millwood Park features wooded paths and recreational amenities
- Markland Wood Golf Club
- Etobicoke Creek ravine trails for walking and cycling
These green spaces contribute to the family-friendly character that has made Markland Wood a sought-after area in west Toronto.
Project Overview & Development Concept
The 210 Markland site currently operates as a single 13-storey rental building with surface and underground parking. Hazelview is proposing a comprehensive infill plan that utilizes underused portions of the lot while preserving the original tower.
Planning documents outline several new mid-rise buildings—specifically 8-, 10-, and 12-storey structures—plus three levels of new underground parking with approximately 438 resident stalls. The existing Fairview Tower will be retained and upgraded as part of the overall community.
The total new residential gross floor area is proposed at roughly 480,000 square feet, bringing a substantial number of additional homes to the Markland Wood community. The development will provide content for both traditional condominium ownership and purpose-built rental options, similar to other multi-tower Etobicoke master-planned infill projects.
At a Glance:
- 3 new mid-rise buildings (8, 10, and 12 storeys)
- Approximately 480,000 sq ft new residential GFA
- 438 underground parking spaces across 3 levels
- Existing 13-storey tower retained
- New public parkland dedication along Silverthorne Bush Drive
- POPS (Privately Owned Publicly Accessible Space) included
Precise numbers of buildings, units, and heights may be refined through the City of Toronto planning review process. Interested parties should check for the most up-to-date planning status.
Suites, Features & Building Amenities
Future residential suites at 210 Markland Drive Condos are expected to include a range of formats designed for singles, couples, and households. Based on available pre-construction data, the unit mix includes:
- 28 studio units
- 322 one-bedroom units
- 155 two-bedroom units
- 59 three-bedroom units
Anticipated Interior Features:
- Open-concept layouts with functional living spaces
- Floor-to-ceiling windows in many suites
- Modern kitchens with stone counters
- Energy-efficient appliances
- In-suite laundry
The development allocates substantial space for residents to enjoy community amenities. The project will offer 15,000 square feet of indoor amenity space and 12,000 square feet of outdoor amenity areas distributed across all three new buildings.
Key Amenity Categories:
- Indoor: Fitness centre, multi-purpose party room, coworking or study spaces
- Outdoor: Landscaped rooftop or podium terraces, courtyards, seating areas
- Child-friendly: Indoor and outdoor children’s play areas
- Parking/Bike: 3-level underground parking, dedicated bicycle storage
The infill design will add new outdoor courtyards, walkways, and mid-block connections between Bloor Street West and Silverthorne, improving pedestrian connectivity across the site. By moving parking underground, more green space and pedestrian-friendly areas will be available at grade compared with the existing configuration.
Transit, Connectivity & Everyday Convenience
The transit context at 210 Markland provides residents with multiple options for commuting across the city and beyond. TTC Route 49 Bloor West stops just steps from the property, connecting directly to Kipling subway station and Kipling GO station—both approximately 10 minutes away by bus.
Transit:
- TTC Route 49 Bloor West at the doorstep
- Kipling subway station is accessible in about 10 minutes by transit
- Kipling GO station for regional rail connections to downtown Toronto
- MiWay (Mississauga Transit) routes along Bloor and Dundas for cross-boundary travel to Mississauga City Centre and Square One
Highways:
- Highway 427 is within a 4-minute drive
- Quick access to Hwy 401 and QEW
- Gardiner Expressway is reachable for downtown Toronto commutes
- 20–30 minutes to downtown Toronto in normal traffic
Daily Needs:
- Sherway Gardens (5–10 minutes by car)
- Cloverdale Mall for everyday shopping
- Pearson Airport (10–15 minutes)
- Local grocery stores, banks, and services along Bloor Street West
Schools & Community:
- Local public and separate elementary schools are within walking distance
- High schools are within short bus or driving distance
- YMCA childcare centre nearby
- Humber College campuses are accessible by transit or car
- Local arenas, community centres, and library branches are reachable within a short drive
Frequently Asked Questions
What is the location of 210 Markland Drive Condos?
It is at Bloor Street West and Markland Drive in Etobicoke, Toronto.
Who is developing 210 Markland Drive Condos?
Hazelview Investments.
How many new buildings are planned and what heights?
Three mid-rise buildings of 8, 10, and 12 storeys, retaining the existing 13-storey tower.
What types of units will be available?
Studios, one-bedroom, two-bedroom, and three-bedroom suites.
What amenities are offered at 210 Markland Drive Condos?
Fitness centre, party room, coworking spaces, children’s play areas, rooftop terraces, and underground parking.
Looking for more options? Explore more new condo developments in Etobicoke.
Resale Values & Trends
Average Resale Condo Sales Prices and Rental Prices by Year
↑ 0% (0 sales)
↑ 0% (0 rents)
Precondo Reviews
Precondo provides a detailed selection of new and pre-construction properties. Although we strive for accuracy, we are not liable for any errors or omissions in our content, nor for how it is used. Information is for reference only and may change without notice.