
Last Updated: 2026-04-13
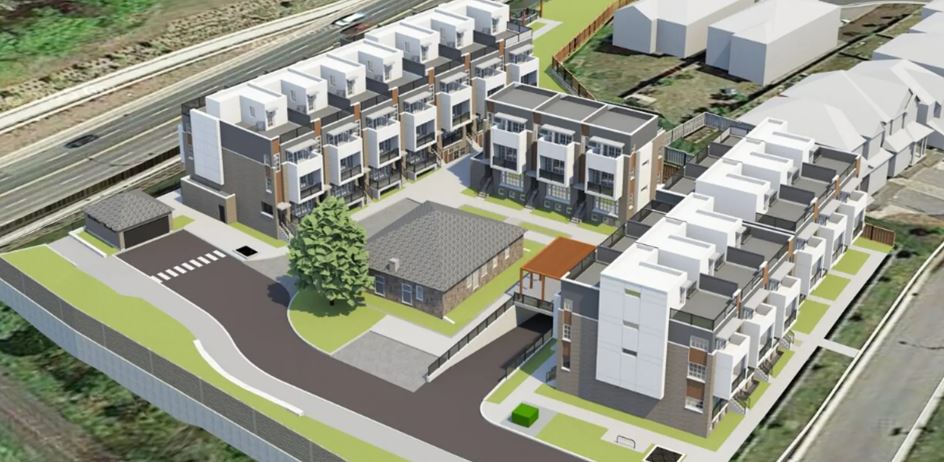
2057 Major Mackenzie Drive West Townhomes
2057 Major Mackenzie Drive West, Vaughan, ON
Price TBA
Overview


Pricing and Incentives
| Price Range | |
| 1 Bed Starting From | Register Now |
| 2 Bed Starting From | |
| Price Per Sqft | |
| Avg Price Per Sqft | |
| Pre-Con Avg Price Per Sq Ft | |
| Deposit Structure |
About 2057 Major Mackenzie Drive West Townhomes Development
2057 Major Mackenzie Drive West Townhomes is a new home pre-construction phase, located at 2057 Major Mackenzie Dr W, Vaughan, ON. 2057 Major Mackenzie Drive West Townhomes offers 64 units on a site that balances modern residential needs with heritage sensitivity. This project’s estimated completion is still unknown.
Development Overview
The development at 2057 Major Mackenzie Drive comprises four distinct blocks of 3-storey townhouse dwellings, totaling 64 units on a site that balances modern residential needs with heritage sensitivity. Each block features specific height parameters established through zoning approvals:
Block 1 reaches approximately 14.2 meters, Block 2 stands at 11.4 meters, Block 3 at 13.6 meters, and Block 4 at 12.62 meters.
Architectural Vision
ICON Architects leads the design, ensuring the architecture responds to the Joshua Oliver House heritage building situated on the subject lands. The Design Review Panel mandated that massing, façade details, and material selections integrate seamlessly with the Maple Heritage Conservation District’s character.
The project currently maintains pre-construction status with site plan applications pending. While construction commencement and occupancy dates remain unannounced, the development has secured necessary zoning approvals under Exception Number 1243, establishing the foundation for progress.
Location & Neighbourhood Analysis
The property at 2057 Major Mackenzie Drive West, Vaughan, L6A 4S2, occupies a strategic position in the Maple/Patterson area, offering connectivity and convenience that appeals to families and professionals alike.
Transportation Access
- Maple GO Station: Minutes away, providing direct commuter rail service to Toronto
- Highway 400: Situated to the west, enabling efficient north-south travel
- Major Mackenzie Drive: Primary east-west corridor with ongoing streetscape improvements
- Future Yonge North Subway Extension: Enhancing long-term transit connectivity
Local Amenities
The site’s area provides convenient access to essential services and lifestyle amenities:
- Vaughan Mills Shopping Centre: Major retail destination nearby
- Vaughan City Hall: Municipal services within easy reach
- YMCA Facilities: Recreation and fitness options for residents
- Retail Plazas and Grocery Chains: Daily convenience shopping
Educational Institutions
Families will appreciate proximity to quality schools, including Stephen Lewis Secondary School, Maple High School, and Alexander Mackenzie High School, all accessible within an 8-15 minute drive.
Parks and Green Spaces
Outdoor recreation options include Civic Park, Mackenzie Glen District Park, and Maple Community District Park. The Major Mackenzie Streetscape Plan, currently underway, will enhance pedestrian boulevards, lighting, and landscaping between Keele Street and Peter Rupert/McNaughton Road.
Growth Projections
Vaughan’s population trajectory shows significant growth, projected to increase from approximately 250,000 to 420,000 by 2031. This expansion drives sustained demand for townhomes and mid-density housing, particularly in transit-accessible places like this development.
Amenities & Features
Heritage-Inspired Design
The development promises architectural detailing that respects the Joshua Oliver House and Maple Heritage Conservation District guidelines. This includes thoughtful rooflines, façade materials, and design elements that blend heritage charm with contemporary functionality.
Site Features
- Landscaping strips along street frontages as required by zoning
- Generous front and rear yard setbacks per block specifications
- Railway corridor buffer zone ensuring privacy from the western corridor
Expected Interior Standards
While final specifications await official release, comparable new construction townhomes in Vaughan typically include:
- Modern kitchen and bathroom finishes
- Open-concept living areas
- Private outdoor spaces (balconies/patios/yards)
- Attached parking solutions
- In-unit laundry facilities
Parking and Storage
Individual unit parking is presumed per standard townhome development practices, with storage options likely included. Specific allocation details will be confirmed through sales representatives.
Energy Efficiency
The development adheres to current Ontario building code requirements. Specific green building certifications or enhanced energy efficiency features have not been publicly announced, but they align with contemporary construction standards.
Frequently Asked Questions
What is the development at 2057 Major Mackenzie Drive West?
It is a 64-unit pre-construction townhouse community designed by ICON Architects for 2640174 Ontario Limited.
How many storeys and blocks are included in the development?
The project has four 3-storey blocks of townhomes.
What design approach does ICON Architects follow?
The design integrates heritage preservation with contemporary style, respecting the Joshua Oliver House and Maple Heritage Conservation District.
What transportation options are nearby?
Maple GO Station, Highway 400, Major Mackenzie Drive, and the future Yonge North Subway Extension provide easy transit access.
What amenities and outdoor features are available?
Residents have access to parks, YMCA facilities, retail plazas, and streetscape landscaping along the development.
Stay tuned at Precondo for the latest updates on new condos in Vaughan.
Resale Values & Trends
Average Resale Condo Sales Prices and Rental Prices by Year
↑ 0% (0 sales)
↑ 0% (0 rents)
Precondo Reviews
Precondo provides a detailed selection of new and pre-construction properties. Although we strive for accuracy, we are not liable for any errors or omissions in our content, nor for how it is used. Information is for reference only and may change without notice.