
Last Updated: 2026-02-20
20 Brentcliffe Road Condos
20 Brentcliffe Road, Toronto, ON
Price TBA
Overview


Pricing and Incentives
| Price Range | |
| 1 Bed Starting From | Register Now |
| 2 Bed Starting From | |
| Price Per Sqft | |
| Avg Price Per Sqft | |
| Pre-Con Avg Price Per Sq Ft | |
| Deposit Structure |
About 20 Brentcliffe Road Condos Development
20 Brentcliffe Road Condos is a new home pre-construction phase by DiamondCorp, located at 20 Brentcliffe Road, Toronto, ON. 20 Brentcliffe Road Condos offers a modern living to one of the city’s most established residential communities. This project’s estimated completion date is unknown.
Project Details & Building Overview
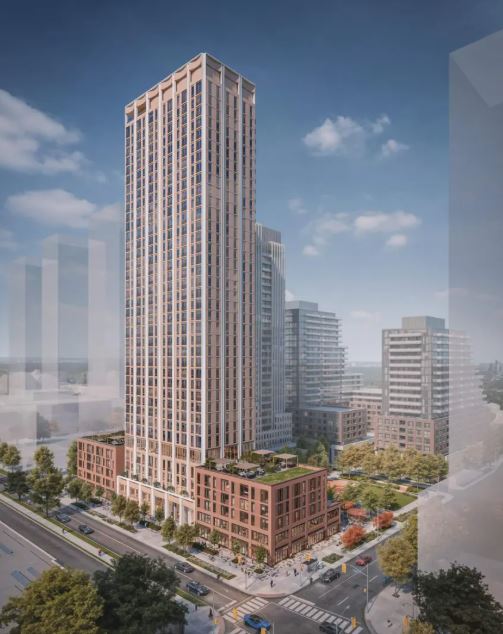
20 Brentcliffe Road is envisioned as a contemporary mixed-use tower rising from a podium base at the northwest corner of Brentcliffe Road and Vanderhoof Avenue, a short distance from Eglinton Avenue East. The development combines residential living with retail space at street level, creating a pedestrian-friendly environment that contributes to the area’s evolving urban fabric.
The building is proposed at approximately 39 storeys, housing between 475 and 745 condo units alongside approximately 17,882 square feet of amenity and retail development space. Modern architecture defines the project, with anticipated glass and precast materials that balance contemporary design with Leaside’s residential character.
The unit mix is expected to include:
- Studios and 1-bedroom suites for young professionals
- 1+den and 2-bedroom layouts suited to couples and small families
- Larger 2+den and 3-bedroom plans for families seeking more space
Parking and bicycle storage will be integrated into the building, with current plans indicating 178 vehicular parking spots and 528 bike parking spaces—a ratio that reflects Toronto’s push toward transit-oriented development and reduced vehicle dependency.
Developer: DiamondCorp & Planning Background
DiamondCorp is the developer behind 20 Brentcliffe Road Condos, bringing expertise in Toronto urban infill and high-rise development to this project. The firm has a track record of delivering mixed-use, transit-oriented communities that balance density with livability.
20 Brentcliffe Road forms part of the ongoing intensification of the Leaside and Eglinton corridor, driven largely by the construction of the Eglinton Crosstown LRT. The project has progressed through the typical planning stages for Toronto development, including zoning applications and community consultations.
DiamondCorp’s reputation for thoughtful, transit-focused design positions this condo as a carefully planned addition to the neighbourhood.
Location: 20 Brentcliffe Road in Leaside
Leaside is one of Toronto’s most well-established, family-oriented neighbourhoods, known for tree-lined streets, strong schools, and a sense of community that has endured for over a century. In recent years, new condo growth around Eglinton Avenue has brought fresh energy to the area while preserving the residential character that makes Leaside desirable.
20 Brentcliffe Road is located at Brentcliffe Road and Vanderhoof Avenue, just south of Eglinton Avenue East and east of Laird Drive. This places future residents within minutes of the Leaside Business Park area and the commercial corridor along Laird, where shopping, dining, and everyday services are clustered.
Nearby retail options include big-box and lifestyle shopping around Laird—supermarkets, fitness clubs, restaurants, and everyday services are all a short drive or walk away. For larger shopping trips, SmartCentres Leaside and similar retail nodes provide convenience without the need to travel far.
Nature is equally accessible. Sunnybrook Park, one of Toronto’s largest urban green spaces, is just a 5-minute drive from the site. Combined with nearby trails and green spaces, 20 Brentcliffe offers a balance between urban convenience and access to parks and outdoor recreation that defines modern living in this city.
Exceptional Connectivity & Transit Options
One of the strongest selling points for 20 Brentcliffe Road Condos is its exceptional connectivity. The Eglinton Crosstown LRT will transform east-west travel across Toronto, and Laird Station is located within walking distance to the southwest of the development.
Once operational, the LRT is projected to reduce east-west travel times by up to 60%, creating direct connections westward to Yonge-Eglinton and beyond, and eastward to Kennedy Station for integration with TTC subway lines.
For those who drive, the Don Valley Parkway is just a short distance away, providing direct routes to the downtown core (approximately 17 minutes by car) and north to Highway 401. This convenient access makes commuting straightforward for residents working anywhere in the GTA.
Toronto city bus routes along Eglinton Avenue East and Laird Drive link to key subway stations, providing multiple transit choices for residents. Active transportation is also well-supported—cyclists can use nearby trails and bike routes to reach midtown and downtown, with the Don Valley trail network offering scenic options for commuting or recreation.
Neighbourhood Amenities & Lifestyle
Daily life at 20 Brentcliffe Road is shaped by the convenience of Leaside’s established amenities. Supermarkets, cafes, fitness centres, and everyday services are clustered along Laird Drive and Eglinton Avenue East, putting errands within a short distance of home.
Dining options range from casual neighbourhood spots to more refined restaurants, ensuring variety for residents. For outdoor enthusiasts, Sunnybrook Park and Serena Gundy Park are a short drive or bike ride away, offering running trails, cycling paths, and dog-walking routes.
The Don Valley trail network connects to broader city routes, making weekend adventures or daily exercise easy to fit into any schedule. Families are drawn to Leaside for its educational appeal. The neighbourhood is home to respected public and private schools, including proximity to Northlea Elementary and Middle School, Maria Montessori School, and a 10-minute drive to Upper Canada College.
The University of Toronto, offering 700 undergraduate and 200 graduate programs, is accessible within 16 minutes by car, appealing to students and faculty alike. A weekend in the life at 20 Brentcliffe might look like this: morning coffee at a local café on Laird, errands at nearby shops, then an afternoon in Sunnybrook Park before returning home to enjoy the building’s amenities.
This blend of convenience, nature, and community defines the Leaside lifestyle.
Building Amenities & Suite Features
Precise amenity lists for 20 Brentcliffe Road Condos will be confirmed closer to launch, but buyers can expect a competitive set of modern features befitting a 39-storey Leaside high-rise. Based on comparable Toronto projects and developer standards, the building is likely to include:
Indoor Amenities:
- State-of-the-art fitness centre
- Party room and event space
- Co-working or meeting spaces for remote professionals
- Lounge areas with comfortable seating
- Concierge services in the lobby
Outdoor Amenities:
- Landscaped terraces with seating areas
- BBQ zones for resident gatherings
- Children’s play area or pet-friendly relief space
- Rooftop or podium-level outdoor spaces designed to maximize the building’s footprint
Suite interiors are anticipated to feature finishes typical for new Toronto condos: contemporary kitchen cabinetry, stone or quartz countertops, stainless-steel or integrated appliances, wide-plank flooring, and floor-to-ceiling windows where building orientation allows. These design choices align with the urban-but-green character of Leaside, creating homes that feel connected to both the city and the natural surroundings.
Typical Floor Plans & Layout Styles
Floor plans at 20 Brentcliffe Road Condos are expected to range from efficient studios and 1-bedroom units suited to professionals, through 1+den and 2-bedroom layouts ideal for couples, up to larger 2+den and 3-bedroom plans tailored to families seeking condo flexibility in Leaside.
Many layouts will likely prioritize open-concept living, dining, and kitchen areas, maximizing usable space and natural light. Balconies or terraces are expected where site conditions and building orientation allow, providing outdoor living space for residents.
Higher floors are anticipated to offer more expansive views of the Don Valley, Midtown, and possibly Toronto’s downtown skyline to the south. These units are attractive to both end-users seeking a premium living experience and investors aiming for strong rental and resale potential.
Registered buyers will receive sample floor plans once released, allowing them to compare suite sizes, orientations, and exposure options before making a decision. In metric and imperial units, suite sizes will range to accommodate different buyer needs—from compact efficiencies to spacious family layouts.
Frequently Asked Questions
What is the 20 Brentcliffe Road Condos project?
It is a proposed 39-storey mixed-use residential condominium planned in Toronto’s Leaside neighbourhood.
Who is the developer of 20 Brentcliffe Road Condos?
The project is being developed by DiamondCorp, a Toronto-based developer known for transit-oriented communities.
Where is 20 Brentcliffe Road Condos located?
It is located at the intersection of Brentcliffe Road and Vanderhoof Avenue, just south of Eglinton Avenue East in Leaside.
What types of residences are planned for the building?
The development is expected to include a mix of studio, one-bedroom, one-bedroom plus den, two-bedroom, and three-bedroom suites.
What makes the location well-connected?
The site is within walking distance of the Eglinton Crosstown LRT’s Laird Station, near major roads like the Don Valley Parkway, and close to parks and everyday amenities.
Stay tuned to Precondo for the latest updates on new condos in Toronto.
Resale Values & Trends
Average Resale Condo Sales Prices and Rental Prices by Year
↑ 0% (0 sales)
↑ 0% (0 rents)
Precondo Reviews
Precondo provides a detailed selection of new and pre-construction properties. Although we strive for accuracy, we are not liable for any errors or omissions in our content, nor for how it is used. Information is for reference only and may change without notice.