
Last Updated: 2026-04-30
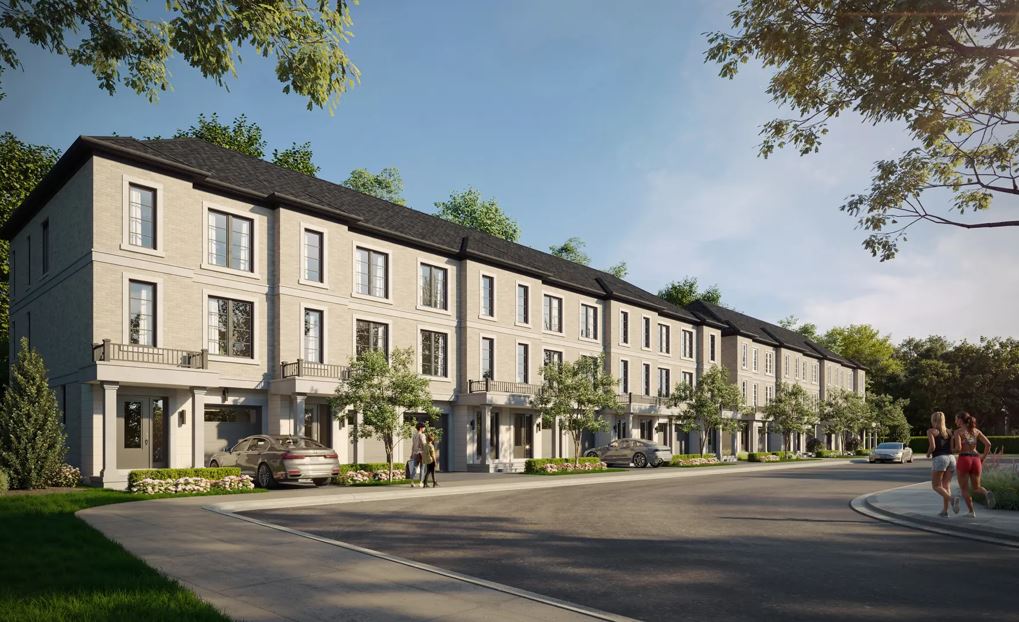


180 Towns at Yonge x Finch
180 Drewry Avenue, Toronto, ON
Starting From $900,000's
Overview


Floor Plans

2.50 Bath
$689 / sqft

2.50 Bath
$746 / sqft

2.50 Bath
$747 / sqft

2.50 Bath
$754 / sqft

2.50 Bath
$789 / sqft

2.50 Bath
$829 / sqft

2.50 Bath
$755 / sqft

2.50 Bath
$744 / sqft
Pricing and Incentives
| Price Range | |
| 1 Bed Starting From | Register Now |
| 2 Bed Starting From | |
| Price Per Sqft | |
| Avg Price Per Sqft | |
| Pre-Con Avg Price Per Sq Ft | |
| Deposit Structure |
About 180 Towns at Yonge x Finch Development
180 Towns at Yonge x Finch is a new townhome pre-construction by Icon Homes and Dash Developments, located at 180 Drewry Ave, Toronto ON. This project’s estimated completion is still unknown.
Key Takeaways
- 180 Towns is a limited collection of north york executive townhomes by Icon Homes and Dash Developments, steps from Finch Subway Station
- Prices start from the high $900,000s for modern three-storey residences with 2027 estimated completion
- The development features back to back, rear lane, and traditional townhome designs with brick exteriors and private balconies
- Strong demand and limited supply of ground-oriented housing make this a compelling toronto real estate investment
- Early registrants gain first access to floor plans and VIP list incentives before public release
Introduction to 180 Towns Yonge Finch
180 Towns brings executive townhomes coming to uptown toronto at one perfect address where sophistication meets everyday ease. This low rise community offers buyers a rare ground-oriented option in north york’s transit-rich Yonge & Finch corridor.
The project targets end users and investors drawn to vibrant urban life with the quiet charm of townhome living. Sales launch May 2026—register now for priority access.
Project Overview – What Is 180 Towns?
180 Towns delivers a boutique collection of townhomes near yonge street and finch avenue in north york. Icon Homes Dash Developments brings quality craftsmanship and modern design to this sought after neighbourhood.
The development offers:
- Modern three-storey residences from the high $900,000s
- Mix of back-to-back, rear-lane, and traditional designs
- Architectural design with contemporary low-rise features, stone and brick exteriors
- Private entrances and functional outdoor spaces
This is a family-oriented residential experience in an urban hub, targeting families, professionals, and investors seeking long term value.
Location & Neighbourhood
Yonge finch stands as a connected community with the perfect address for urban convenience. Residents benefit from a high Walk Score and access to the vibrant Yonge Street corridor.
Nearby amenities include:
- Centrepoint Mall, Bayview Village, and Yorkdale Shopping Centre
- Grocery stores, cafes, restaurants close by
- Community centres parks including Gibson Park, Hendon Park, and the Finch Recreational Trail
- Top rated schools: Drewry Secondary School, Northview Heights, and York University
The dynamic energy of this region suits buyers seeking everyday convenience amid multicultural dining and shops.
Transit, Convenience & Everyday Living
The walkable subway stop at finch subway station makes commuting effortlessly close to downtown toronto—20 minutes to Yonge-Bloor, 35 minutes to Union. The site allows quick access to Highways 401, 407, and 404 for regional commuting, making commuting seamless.
Living here offers a car-optional lifestyle with easy access to major transit routes and everyday ease for errands within a 5-10 minute walk.
Home Features & Community Design
Interiors feature open-concept layouts with 9-foot ceilings and large windows designed to maximize natural light. Icon Homes and Dash are delivering designer kitchens and modern bathrooms with premium finishes.
Key features:
- Some units feature private balconies or terraces
- Recreational spaces and children’s park
- Contemporary style with sophistication throughout
The collaboration between Icon Homes and Dash Developments emphasizes stylish architecture and functional living spaces tailored to modern urban lifestyles.
Why Invest in 180 Towns Yonge Finch
The limited supply of townhomes in North York, combined with strong demand, makes 180 Towns particularly appealing for real estate investors. This rapidly appreciating area positions buyers for appreciation through:
- Scarcity of ground-oriented housing at subway nodes
- Deep tenant pool from nearby offices and schools
- Increasing demand for townhomes in urban locations
Both developers focus on quality craftsmanship, functional design, and attention to detail—invest wisely by joining the north york register.
FAQ – 180 Towns Yonge Finch
When is occupancy expected?
The estimated completion is unknown, approximately 2 years from sales launch.
What’s the starting price?
Modern three-storey residences start from the high $900,000s, subject to change.
Can I rent my townhome?
Yes, rental policies typically permit leasing post-closing, subject to municipal bylaws. Contact the sales team for specifics.
How does this compare to nearby condos?
180 Towns offers multi-level privacy, private entrances, and outdoor spaces—a home-like lifestyle versus high-rise tower living.
Register today for your urban dream. Phone or visit the website for VIP access to this dash collection before public release.
Resale Values & Trends
Average Resale Condo Sales Prices and Rental Prices by Year
↑ 0% (0 sales)
↑ 0% (0 rents)
Precondo Reviews
Precondo provides a detailed selection of new and pre-construction properties. Although we strive for accuracy, we are not liable for any errors or omissions in our content, nor for how it is used. Information is for reference only and may change without notice.