
Last Updated: 2026-04-14
171 Maplecrete Road, 140 & 160 Doughton Road Condos
2901 Highway 7, Vaughan, ON
Price TBA
Overview


Pricing and Incentives
| Price Range | |
| 1 Bed Starting From | Register Now |
| 2 Bed Starting From | |
| Price Per Sqft | |
| Avg Price Per Sqft | |
| Pre-Con Avg Price Per Sq Ft | |
| Deposit Structure |
About 171 Maplecrete Road, 140 & 160 Doughton Road Condos Development
171 Maplecrete Road, 140 & 160 Doughton Road Condos is a new condo pre-construction phase by Liberty Development Corporation, located at 2901 Highway 7, Vaughan, ON. 171 Maplecrete Road, 140 & 160 Doughton Road Condos offer residents the endless possibilities of true urban living combined with suburban convenience. This project’s estimated completion is still unknown.
Quick Summary
V City Condos by Liberty Development Corporation features 1,565 units across five towers reaching up to 30 stories at 171 Maplecrete Road and 140 & 160 Doughton Road in Vaughan Metropolitan Centre.
This prime location offers a 10-minute walk to the Vaughan Metropolitan Centre subway station with convenient access to Highways 400, 407, and Highway 7. Current market pricing near the VMC TTC subway station averages $1,000-$1,300 per square foot for mixed-use developments, positioning V City among the most exciting developments in Vaughan’s evolving skyline.
The pre-construction phase is underway with occupancy estimated for 2029, representing a strategic opportunity to enter this vibrant downtown community before prices climb further.
V City Condos Project Overview
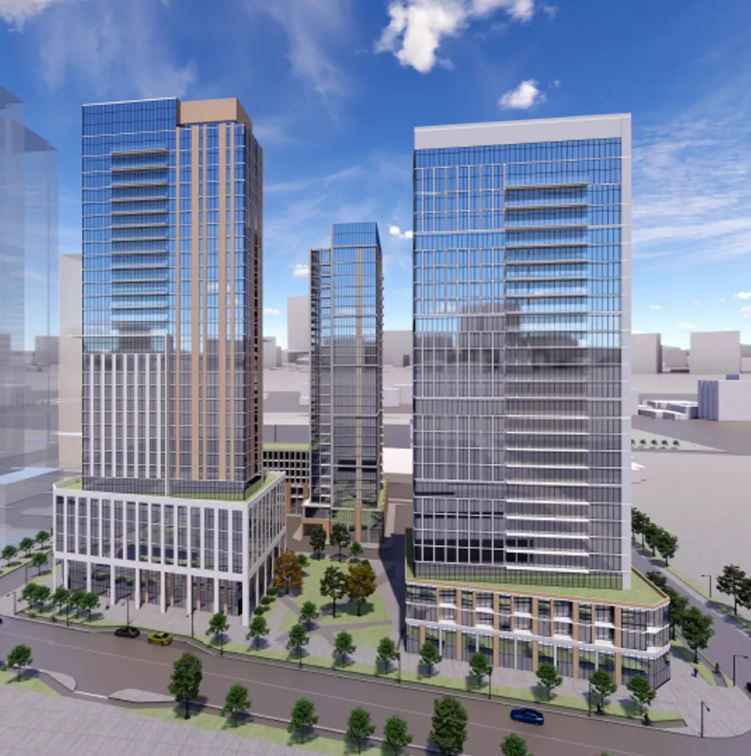
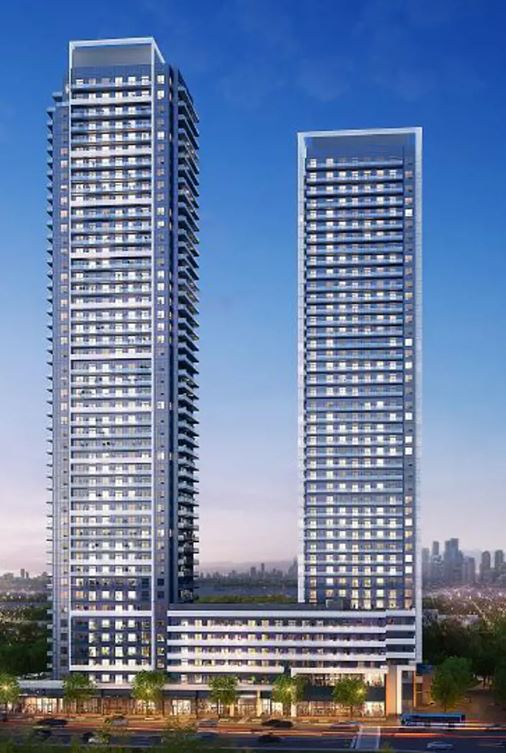
The development at 171 Maplecrete Rd encompasses approximately 1.41 hectares of land currently occupied by one-storey industrial buildings undergoing transformation into a landmark residential community. Liberty Development Corporation’s vision includes five towers: four residential buildings ranging from 24 to 29 storeys, plus one mixed-use tower reaching the maximum 30 storeys with hotel, office, and residential components.
Vaughan Council approved the Official Plan amendment (File OP.23.002) in June 2025, establishing the zoning framework for this development. The city’s by-law specifications require a minimum 25-metre separation between towers and 5-metre setbacks to lot lines, ensuring residents experience breathtaking views while maintaining privacy and optimal natural light throughout each building.
The site plan integrates a central outdoor amenity area designed to create community gathering spaces within this newest addition to Vaughan’s downtown core. Tower setbacks and separation standards have been carefully calibrated to mitigate shadowing while maximizing the total livable area within the approved density envelope.
Liberty Development Corporation Builder Profile
Liberty Development Corporation stands as a Markham-based full-service developer with an established track record of delivering transit-centric residential buildings across the GTA. The company has strategically positioned itself in the Vaughan market through a $48 million land assembly investment, demonstrating a long-term commitment to this vibrant downtown community.
Liberty’s portfolio showcases expertise in high-rise development with notable projects including:
- Centro Square – Transit-oriented mixed-use development
- Terrace on Danforth – Urban residential community
- World on Yonge – High-rise residential tower
- Joy Station Condos – Current pre-construction project
- Canopy Towers – Active development in the Greater Toronto Area
- Promenade Park Towers – Established residential community
The developer’s three-year land assembly strategy for V City Condos reflects careful market analysis and confidence in Vaughan Metropolitan Centre’s growth trajectory. Liberty Development has consistently delivered projects featuring spacious layouts designed for modern urban living, sleek modern finishes, and strategic positioning near major transit infrastructure.
BuilderConnected listings indicate Liberty is marketing V City Condos with three buildings totaling 1,018 units, which may represent an initial phase of the broader 1,565-unit development approved through the planning process.
Buyers should register early to stay up to date on phasing details and receive exclusive offers as the project progresses toward launch.
Building Amenities and Features
Vaughan’s approved zoning by-law mandates a minimum of 4.0 m² combined indoor and outdoor amenity space per dwelling unit, ensuring V City residents experience a comprehensive lifestyle package. While specific amenity features await announcement, Liberty Development’s track record and market expectations suggest:
Expected Amenity Spaces:
- State-of-the-art fitness facilities
- Rooftop terrace with breathtaking views of the city skyline
- Party and event rooms for residents
- Business center and co-working spaces
- Outdoor landscaped courtyards within the central amenity area
- Children’s play areas
- Pet-friendly spaces and amenities
Building Features:
The podium design (up to 6 storeys) will house retail spaces at street level, creating a live-work-play environment where residents can indulge in convenient access to shops, restaurants, and services without leaving the building.
Sleek modern finishes will characterize interior spaces, with specifications to be confirmed during the pre-construction sales period.
Liberty Development has emphasized sustainability as a key component of its projects. While specific green certifications (such as LEED) have not been confirmed, buyers can expect energy-efficient building systems and environmentally conscious design elements throughout the development.
Parking provisions, storage locker availability, and associated costs will be detailed during the official launch. Prospective buyers should register on Liberty’s website to receive this data as it becomes available.
Vaughan Metropolitan Centre Location Analysis
V City Condos at 171 Maplecrete Road occupies a strategic position within Vaughan’s emerging downtown core, offering residents the endless possibilities of true urban living combined with suburban convenience.
Transit Connectivity:
- VMC TTC Subway Station – Approximately 10-minute walk, providing direct Line 1 access to downtown Toronto
- Highway 400 – Minutes away for north-south vehicle travel
- Highway 407 – Quick access to the express toll route
- Highway 7 – Major east-west arterial road
- Jane Street – Direct access to the local road network
This prime location eliminates the need for lengthy commutes while maintaining easy access to employment centers across the Greater Toronto Area, Mississauga, Markham, and Concord.
Surrounding Amenities:
The VMC area continues to develop as a vibrant downtown community with:
- Colossus Centre – Major retail and entertainment destination
- Vaughan Mills – Regional shopping destination
- York University – Post-secondary education campus via subway
- Multiple restaurants and dining options
- Essential retail services within walking distance
- Parks and recreation facilities
Frequently Asked Questions
What is V City Condos at 171 Maplecrete Road?
It is a 1,565-unit pre-construction development by Liberty Development Corporation featuring five towers in Vaughan Metropolitan Centre.
How tall are the towers, and what is the layout?
Four residential towers range from 24 to 29 storeys, and one mixed-use tower reaches 30 storeys with hotel, office, and residential spaces.
What amenities are planned for residents?
Expected amenities include fitness facilities, rooftop terrace, event rooms, business center, landscaped courtyards, children’s play areas, and pet-friendly spaces.
How is the location connected to transit?
It is a 10-minute walk to the VMC TTC Subway Station, with quick access to Highways 400, 407, and 7, plus Jane Street for local roads.
What features define the building design?
Podium retail, sleek modern interiors, energy-efficient systems, and sustainability-focused construction with landscaped central amenity areas.
Resale Values & Trends
Average Resale Condo Sales Prices and Rental Prices by Year
↑ 0% (0 sales)
↑ 0% (0 rents)
Precondo Reviews
Precondo provides a detailed selection of new and pre-construction properties. Although we strive for accuracy, we are not liable for any errors or omissions in our content, nor for how it is used. Information is for reference only and may change without notice.