
Last Updated: 2026-02-10
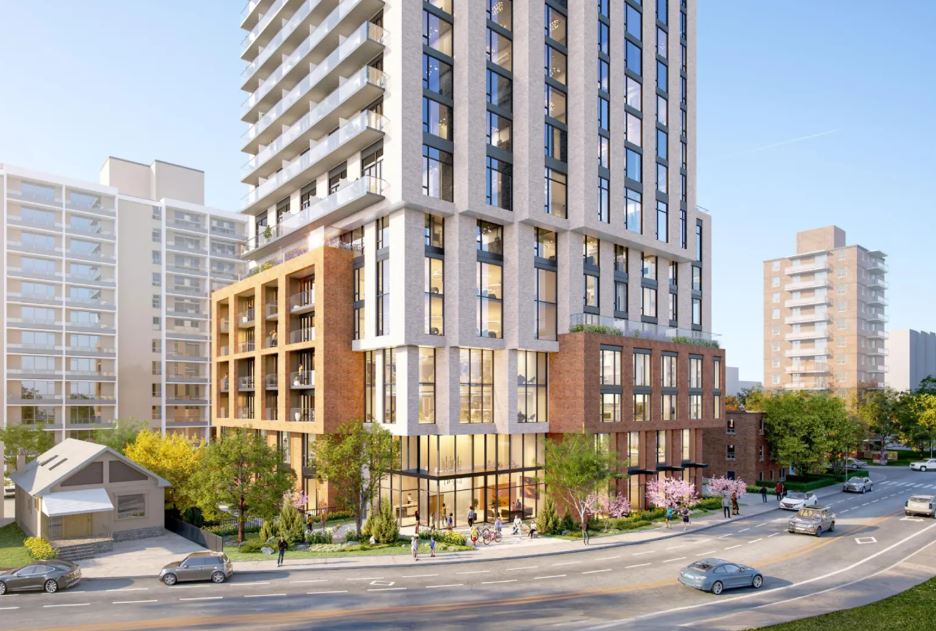
16-26 Cosburn Avenue Condos
16 Cosburn Avenue, Toronto, ON
Price TBA
Overview


Pricing and Incentives
| Price Range | |
| 1 Bed Starting From | Register Now |
| 2 Bed Starting From | |
| Price Per Sqft | |
| Avg Price Per Sqft | |
| Pre-Con Avg Price Per Sq Ft | |
| Deposit Structure |
About 16-26 Cosburn Avenue Condos Development
16-26 Cosburn Avenue Condos is a new home pre-construction phase by Kingsett Capital, located at 16 Cosburn Avenue, Toronto, ON. 16-26 Cosburn Avenue Condos offers a significant residential density to a neighbourhood traditionally defined by low-rise apartment building stock and mature tree-lined streets. This project’s estimated completion is still unknown.
Location & Neighbourhood Context
The 16 26 Cosburn site occupies a strategic position in E York, located just east of Broadview Avenue and north of the vibrant Danforth Avenue corridor. This established feel of the neighbourhood, situated between Broadview and Logan Avenues, offers residents an ideal balance of urban convenience and community-oriented living.
Transit Connectivity
Getting around from this location is remarkably straightforward:
- A short 6-minute bus ride connects residents to Broadview Subway Station on TTC Line 2 Bloor-Danforth
- The Don Valley Parkway sits minutes south, accessible via Don Mills or Bayview/Bloor ramps
- The Lower Don Trail network provides dedicated cycling routes, with downtown reachable in approximately 20 minutes by bike
- Walk Score ratings in this block consistently range from 95-97, qualifying as a “Walker’s Paradise.”
Daily Amenities
The neighbourhood delivers on everyday convenience:
- Grocery options include Sobeys, Food Basics, and Garden Harvest grocer within a 5-10 minute drive
- Danforth’s famous Greektown offers an exceptional range of restaurants and cafés
- Banks, pharmacies, and medical clinics (including Michael Garron Hospital nearby) serve residents’ essential needs
- Schools such as William Burgess Elementary and Westwood Middle sit within the catchment area
Parks & Recreation
Green space enthusiasts will appreciate proximity to:
- Todmorden Mills Park and its heritage grounds
- The Lower Don River trail network for hiking, cycling, and running
- Local community centres and E York libraries
- Charles Sauriol Parkette and Agnes McPhail Square
Project Details & Building Highlights
The architectural plan for 16 Cosburn Avenue envisions a 27-storey tower rising approximately 92.3 metres above the ground. This represents a notable shift for the area, introducing high-rise density to a corridor historically characterized by small buildings and mid-rise rental apartments.
Building Configuration
Based on available information, the proposed project includes:
- A single tower configuration pending final city approvals
- Ground-floor lobby with potential street-related retail or residential amenity function
- Podium design that steps down to transition respectfully toward neighbouring low-rise homes. Modern architectural approach featuring glass and precast exterior materials with wings clad in contemporary finishes
- A podium roof level that may include additional outdoor amenity space for residents
Anticipated Unit Mix
While exact counts remain subject to planning revisions, typical Toronto developments of this scale include:
- Studios and junior one-bedrooms for first-time buyers and investors
- One-bedroom and one-bedroom-plus-den layouts
- Two-bedroom suites for couples and small families
- Family-oriented three-bedroom units to attract long-term residents
The development represents one of several buildings proposed along the Cosburn Avenue corridor as part of Toronto’s broader housing intensification strategy.
Suites, Interiors & Amenities
Though final specifications await confirmation through the planning process, prospective buyers can expect interior finishes and amenities consistent with contemporary Toronto residential standards.
Suite Features
Based on comparable KingSett Capital projects, anticipated interior elements include:
- Open-concept layouts maximize residential space efficiency
- Floor-to-ceiling windows where building design permits
- Modern kitchens with quartz or engineered stone countertops
- Energy-efficient stainless steel appliances
- Engineered hardwood or laminate flooring throughout the living areas
- In-suite laundry connections
Building Amenities
The development will likely feature indoor residential amenity spaces such as:
- Resident fitness centre with modern equipment
- Multi-purpose party and lounge room for entertaining
- Co-working and study spaces reflecting work-from-home trends
- Secure bicycle storage (typical Toronto projects now prioritize cycling infrastructure)
- Parcel rooms for convenient package delivery
Security & Convenience
Standard features for developments of this calibre typically include:
- Fob-controlled access throughout the building
- Underground parking (subject to final site plan)
- Visitor parking allocation
- 24-hour security monitoring systems
Many suites will likely include balconies or Juliet balconies, with higher floors facing west or south offering city views and Don Valley vistas.
Developer Background: KingSett Capital
KingSett Capital stands as one of Canada’s most established real estate investment and development firms, bringing institutional credibility to the 16-26 Cosburn Avenue project. Their involvement signals a professionally managed approach to design, construction, and delivery.
Company Profile
Key points about the developer:
- Major Canadian real estate investment company with a diverse portfolio spanning residential, office, and mixed-use developments
- Proven track record with high-rise projects across Toronto and other major Canadian cities
- Known for environmentally conscientious building practices and sustainability considerations
- Works with established architecture and planning firms on intensification projects
- Experienced in navigating municipal approval processes for transit-corridor developments
Frequently Asked Questions
What is the 16–26 Cosburn Avenue Condos project?
It is a proposed 27-storey high-rise residential condominium planned to intensify East York’s Cosburn Avenue corridor.
Who is the developer of 16–26 Cosburn Avenue Condos?
The project is being developed by KingSett Capital, a major Canadian real estate investment and project firm.
Where is 16–26 Cosburn Avenue Condos located?
The site is located near the intersection of Cosburn Avenue and O’Connor Drive in Toronto’s East York neighbourhood.
What type of project is planned at 16–26 Cosburn Avenue?
It is a single-tower high-rise residential project with a stepped podium designed to transition to nearby low-rise homes.
What transit options are available near 16–26 Cosburn Avenue Condos?
Residents will have bus access to Broadview Subway Station, nearby Don Valley Parkway connections, cycling routes via the Lower Don Trail, and excellent walkability.
Resale Values & Trends
Average Resale Condo Sales Prices and Rental Prices by Year
↑ 0% (0 sales)
↑ 0% (0 rents)
Precondo Reviews
Precondo provides a detailed selection of new and pre-construction properties. Although we strive for accuracy, we are not liable for any errors or omissions in our content, nor for how it is used. Information is for reference only and may change without notice.