
Last Updated: 2026-02-20
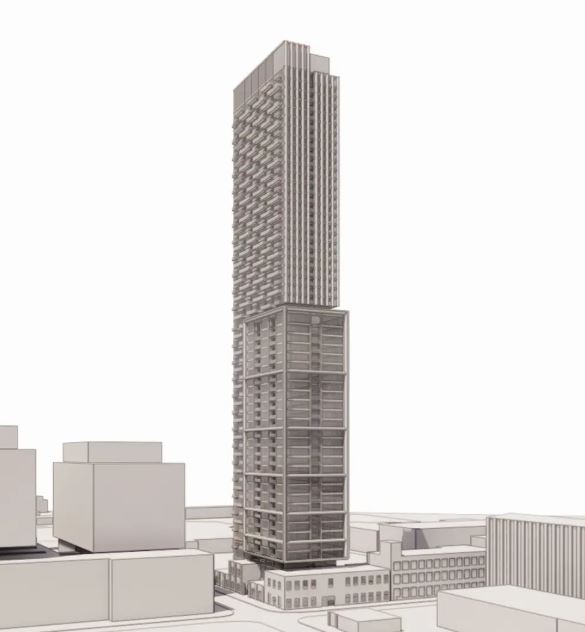
147-151 Liberty Street Condos
147 Liberty Street, Toronto, ON
Price TBA
Overview


Pricing and Incentives
| Price Range | |
| 1 Bed Starting From | Register Now |
| 2 Bed Starting From | |
| Price Per Sqft | |
| Avg Price Per Sqft | |
| Pre-Con Avg Price Per Sq Ft | |
| Deposit Structure |
About 147-151 Liberty Street Condos Development
147-151 Liberty Street Condos is a new home pre-construction phase by Intentional Capital, located at 147 Liberty Street, Toronto, ON. 147-151 Liberty Street Condos offers the most ambitious development to hit Liberty Village in recent memory. This project’s estimated completion is still unknown.
Project Overview: 55-Storey Mixed-Use Tower at 147–151 Liberty Street
The development at 147–151 Liberty Street is proposed as a 55-storey mixed-use tower submitted to the City of Toronto’s planning department. The building program calls for approximately 53 storeys of residential space set above a two-storey podium containing commercial and office functions, along with lobby areas that activate the street-level experience.
At roughly 179–180 metres in height, this would become the tallest building in Liberty Village as of the application date—a significant departure from the neighbourhood’s current mid-rise profile, where most structures top out below 30 storeys. The proposal from Sweeny&Co features modern glass-and-steel architecture optimized for natural light and views toward Lake Ontario and the CN Tower.
Key project specifications include:
Compared to surrounding built form—primarily mid-rise conversions of former company factory buildings and industrial warehouses—this tower will stand as a new focal point on the Liberty Village skyline. The project signals a shift toward supertall residential development in what was once a secondary urban core.
Location and Transit Connectivity
The site occupies the northwest corner block around 147–151 Liberty Street, with significant frontage on both Liberty Street and Fraser Avenue. This location places future residents at the heart of one of Toronto’s most transit-accessible neighbourhoods, where walk scores consistently exceed 90 on urban livability metrics.
Public transit options are exceptional. Exhibition GO Station sits just a short walk to the east, providing direct connections to Union Station and the broader regional rail network. The future King-Liberty SmartTrack/GO station will further enhance connectivity, while the Ontario Line’s Exhibition Station promises rapid transit access across the city.
For residents at 147 151 Liberty condos, these transit links could reduce commute times by up to 40% compared to car-dependent suburban alternatives.
Transit connectivity summary:
- Exhibition GO/SmartTrack Station: ~5-minute walk
- Future Ontario Line Exhibition Station: Direct access
- King Street West streetcar: Minutes away
- Cycling infrastructure: Connected to waterfront trails
- Vehicle parking: Limited (~30 visitor stalls only)
The broader urban context includes proximity to BMO Field, Exhibition Place, the Gardiner Expressway, and the waterfront. Visitors and residents alike benefit from the neighbourhood’s concentration of over 1,000 businesses, 50+ restaurants, and recreational amenities like Sunnyside Park.
Residential Program and Unit Mix
The tower proposes approximately 732 condominium suites distributed across the 53 residential floors. Based on public documents, the unit mix skews toward smaller configurations while still providing meaningful family-sized options—a key aspect of addressing Toronto’s diverse housing needs.
The indicative breakdown suggests around 536 one-bedroom units, 123 two-bedroom units, and 73 three-bedroom units. This means approximately 27% of suites are sized for larger households, including couples with children or those seeking additional space for home offices.
The target demographics include young professionals working in Liberty Village’s creative and tech sectors, couples attracted to urban living, and families seeking condo residences in a transit-rich, employment-adjacent neighbourhood.
Unit mix overview:
Many suites are expected to feature balconies or Juliet-style openings, particularly on mid- and upper levels where views of the lake and city become prominent. Interior finishes and new design details have not yet been fully marketed, but expectations level toward contemporary open-concept layouts with floor-to-ceiling windows—consistent with Sweeny&Co’s portfolio of context-responsive residential projects that have achieved 95% occupancy rates post-completion.
It’s worth noting that this development focuses on market-rate condos rather than affordable housing or purpose-built rental units, which distinguishes it from some other January 2025 Toronto proposals that prioritize social housing components.
Amenity Spaces and Lifestyle Features
The amenity package at 147–151 Liberty Street is substantial, with total amenity space of roughly 23,500–24,000 square feet split between indoor and outdoor areas. This generous allocation reflects the building’s transit-oriented, low-parking approach, where on-site services and social spaces become essential to daily life.
Large indoor amenity areas are planned across multiple levels. Levels two and three are expected to house fitness facilities, lounges, co-working zones, and party rooms accessible to all occupants. A second amenity level located around floor 30 would offer skyline views—a significant draw for those who appreciate the height that comes with living in what will become Liberty Village’s tallest structure.
The largest outdoor amenity terrace wraps around the east and south sides of level two, directly connected to interior common spaces. This area may include outdoor seating, landscaped gardens, and barbecue stations.
For occupants who work remotely, the building’s amenities strategy supports a fiscally conservative lifestyle by reducing the need for external gym memberships, office rentals, or entertainment venues.
Key amenity categories:
- Wellness: Fitness centre, potential yoga/stretch studio
- Social: Party rooms, lounges, rooftop terrace
- Work-from-home: Co-working zones, meeting rooms
- Convenience: Parcel/delivery rooms, pet-friendly areas
- Outdoor: Wraparound terrace, landscaping, BBQ stations
The community design encourages social interaction among occupants and visitors, positioning the building as a self-contained urban village rather than simply a collection of individual units.
Mobility, Parking, and Sustainable Design
The mobility strategy at 147–151 Liberty Street reflects a dramatic shift away from car-centric development. With only approximately 30 visitor vehicle parking spaces proposed—likely in an underground or podium garage—this project embraces the transit-oriented reality of its location.
By contrast, bicycle infrastructure receives major emphasis. Over 730 bicycle parking spaces are planned, including secure long-term occupant stalls and short-term visitor racks.
This ratio of nearly one bike space per unit signals that cycling, not driving, is the expected primary mode of transportation for many occupants. A bike repair station would likely be included among building services.
Mobility and parking summary:
- Vehicle parking: ~30 visitor stalls
- Bicycle parking: 730+ spaces (long-term and short-term)
- Transit access: GO, Ontario Line, TTC streetcar, SmartTrack
- EV-ready: Potential for electric vehicle charging stations
Sustainability measures are expected to include an energy-efficient building envelope, green roofs or terraces, modern stormwater management systems, and EV-ready visitor stalls. The province has established clear goals around reducing carbon emissions from new construction, and this project’s urban intensification on an already serviced site supports those objectives by reducing car dependency and sprawl.
For the libertarian inclined buyer who values personal choice over mandated vehicle ownership, this development offers freedom from expensive parking costs while maintaining full access to regional transportation networks. It’s a model that recognizes not everyone wants—or needs—a car in a city as well-connected as Toronto.
Frequently Asked Questions
What is the 147–151 Liberty Street Condos project?
It is a proposed 55-storey mixed-use condominium tower planned to become the tallest building in Liberty Village.
Who is the developer of 147–151 Liberty Street Condos?
The project is led by Intentional Capital, with architectural design by Sweeny&Co Architects.
Where is 147–151 Liberty Street Condos located?
The site is at the corner of Liberty Street and Fraser Avenue in Toronto’s Liberty Village neighbourhood.
What type of development is planned at 147–151 Liberty Street?
It is a mixed-use tower with residential units above a podium containing office, commercial, and amenity spaces.
What transit options are available near 147–151 Liberty Street Condos?
The development is within walking distance of Exhibition GO Station, future Ontario Line transit, and King Street streetcar routes.
Looking for more pre-construction options? Check out these condo developments in Toronto.
Resale Values & Trends
Average Resale Condo Sales Prices and Rental Prices by Year
↑ 0% (0 sales)
↑ 0% (0 rents)
Precondo Reviews
Precondo provides a detailed selection of new and pre-construction properties. Although we strive for accuracy, we are not liable for any errors or omissions in our content, nor for how it is used. Information is for reference only and may change without notice.