
Last Updated: 2026-02-26
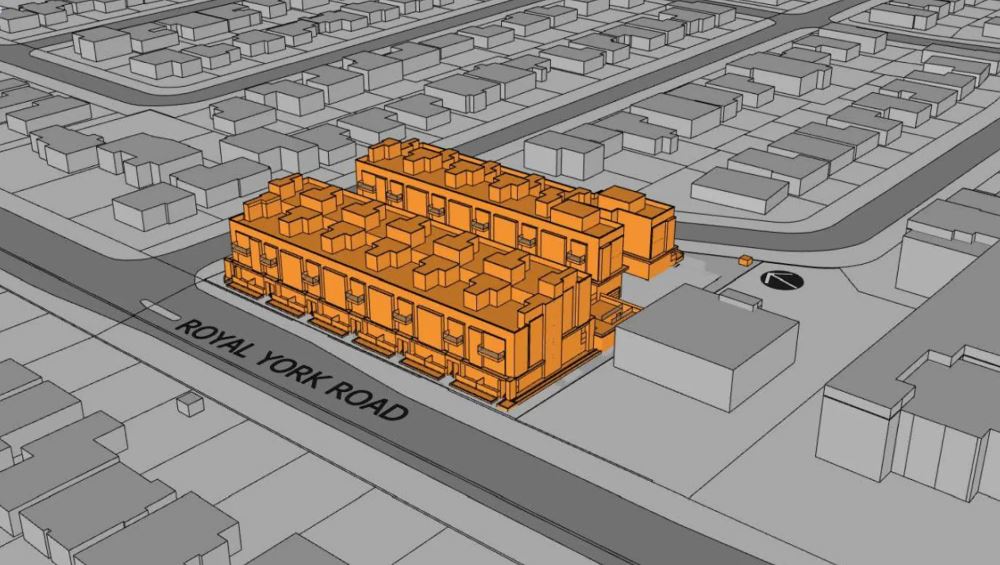
1455 Royal York Road Townhomes
1455 Royal York Road, Toronto, ON
Price TBA
Overview


Pricing and Incentives
| Price Range | |
| 1 Bed Starting From | Register Now |
| 2 Bed Starting From | |
| Price Per Sqft | |
| Avg Price Per Sqft | |
| Pre-Con Avg Price Per Sq Ft | |
| Deposit Structure |
About 1455 Royal York Road Townhomes Development
1455 Royal York Road Townhomes is a new home pre-construction phase by Urbinco, located at 1455 Royal York Road, Toronto, ON. 1455 Royal York Road Townhomes offers a boutique-scale community where privacy, style, and comfort take priority over high-density living. This project’s estimated completion is still unknown.
Prime Etobicoke Location at 1455 Royal York Road
Humber Heights–Westmount stands out as a well-established, low-rise pocket of Etobicoke where mature trees line the streets and the Humber River valley provides a natural escape. The 1455 Royal York location places residents within steps of everyday conveniences while maintaining the quiet character that draws families to this part of Ontario.
Transit Connections:
- TTC bus routes operate along Royal York Road and Eglinton Avenue West
- Quick bus ride to Royal York subway station on Line 2 Bloor–Danforth
- Future Eglinton Crosstown LRT (Line 5) accessible via Mount Dennis and Eglinton/Weston stations
- GO Transit and UP Express connections are available through nearby hubs
Driving Routes:
- Highway 401 access is within approximately 10 minutes
- Highway 427 provides quick north-south connectivity
- Gardiner Expressway connects to downtown Toronto in roughly 20-25 minutes
- Pearson International Airport is reachable in approximately 15-20 minutes
Nearby Conveniences:
- Plazas along York Road and Eglinton with grocery stores and pharmacies
- Local restaurants, cafés, and everyday services within a short walk or drive
- Banks, medical clinics, and professional services in the immediate area
Community Features & Lifestyle Highlights
1455 Royal York Rd Townhomes is designed as a boutique-scale community where privacy, style, and comfort take priority over high-density living. The limited unit count creates a more intimate atmosphere compared to typical high-rise condo towers.
- Architectural approach: Contemporary exteriors featuring brick, panelling, and large windows to maximize natural light
- Building form: 3-storey townhomes in stacked and traditional configurations
- Private outdoor spaces: Many units expected to include balconies, patios, or rooftop terraces suitable for outdoor dining and container gardening
- Pet-friendly appeal: Outdoor areas and nearby trails make this community attractive to dog owners and active families
- Community scale: With only 72 units, residents can expect fewer shared walls and a quieter daily experience
Parks, Trails & Recreation Near 1455 Royal York
The Humber River valley defines this part of Etobicoke, offering residents immediate access to some of Toronto’s most scenic green spaces and multi-use trails.
- Chapman Valley Park: Walking distance to open green space and playground facilities
- Humber River Trails: Multi-use paths for walking, cycling, jogging, and cross-country skiing in winter
- James Gardens: A short drive south for landscaped gardens and riverside picnics
- Scarlett Woods Golf Course: A nearby 18-hole public course for golf enthusiasts
- Local recreation: Community centres, arenas, and sports fields support family activities year-round
Interior Design, Layouts & Smart Home Features
While final finishes remain subject to the developer’s selections, townhomes at 1455 Royal York are expected to emphasize contemporary design principles and efficient use of space—hallmarks of modern Toronto residential construction.
Anticipated Interior Features:
- Open-concept main floors connecting kitchen, dining, and living areas
- Large windows positioned to bring in natural light throughout the day
- 9-foot ceiling potential on main living levels
- Thoughtfully placed storage solutions, including closets and built-in options
Expected Finish Categories:
- Engineered hardwood or laminate flooring in living areas
- Porcelain or ceramic tile in bathrooms
- Modern cabinetry with quartz or similar countertop options in kitchens
- Contemporary hardware and fixtures throughout
Energy Efficiency & Smart Home Technology:
- Modern windows and insulation meet current building standards
- Energy Star-rated appliances aimed at reducing utility costs
- Smart thermostats and keyless entry systems are anticipated
- Pre-wiring for high-speed internet and security systems
Suite Types & Family-Friendly Layouts
The development focuses on livable floor plans suitable for couples, growing families, and multi-generational households looking for more space than a typical condo provides.
- Clearly separated sleeping and living zones for privacy and flexibility
- Dens or flex spaces that can function as home offices, playrooms, or guest rooms
- Multiple full bathrooms plus powder rooms on main levels in larger layouts
- Layouts designed to reflect post-2020 work-from-home realities
Surrounding Neighbourhood & Everyday Amenities
Humber Heights–Westmount operates as an established residential enclave where longtime residents and newcomers share access to local services and a genuine sense of community.
Daily Essentials:
- Supermarkets and independent grocers along Royal York Road and Eglinton Avenue West
- Bakeries, cafés, and local restaurants for dining options
- Pharmacies, banks, and medical clinics within a short drive
- Libraries and community hubs are hosting seasonal events and family activities
Education Options:
- Public, Catholic, and private school options are available in the wider area
- Families value the range of educational choices across elementary and secondary levels
Expanded Retail Access:
- Larger shopping destinations and plazas in Etobicoke are reachable within minutes by car
- Big-box retailers and specialty stores offer expanded options beyond local conveniences
Transit, Commuting & Connectivity
Transit connectivity stands as a major advantage of living at 1455 Royal York Rd Townhomes, particularly for professionals commuting to downtown Toronto or employment nodes across the GTA.
- TTC Bus Service: Routes on Royal York Road connect to Royal York station (Line 2) in approximately 10-15 minutes
- Eglinton Crosstown LRT: Line 5 stations at Mount Dennis and Eglinton/Weston will expand rapid transit options
- Downtown Commute: Approximately 30-40 minutes to the financial district via subway or car
- Airport Access: Pearson International Airport is reachable in 15-20 minutes via Highway 427
- Major Employment Nodes: Easy connections to Etobicoke business parks, Humber College, and Mississauga corporate centres
Developer Background & Project Status
1455 Royal York Rd Townhomes is being delivered by Urbinco, a Toronto-based developer with experience in boutique residential communities. The Urbinco architect team and planning consultants have focused on creating a project that balances contemporary design with the established character of the surrounding neighbourhood.
Developer Approach:
- Smaller-scale communities emphasizing quality over quantity
- Attention to architectural detail and functional layouts
- Experience with pre-construction and pending-phase projects across the Greater Toronto Area
Project Timeline:
- Current status: Pre-construction with zoning application (25 139446 WET 02 OZ) under review
- Site plan approval: Process underway through Etobicoke York Community Council
- Pre-construction completion: Estimated occupancy projected for late 2027, pending approvals
- Sales launch: Registration page available; check with official representatives for updates
Frequently Asked Questions
What is the location of 1455 Royal York Rd Townhomes?
It is at 1455 Royal York Road in Humber Heights–Westmount, Etobicoke.
Who is the developer of 1455 Royal York Rd Townhomes?
Urbinco, a Toronto-based developer.
How many units and types of townhomes are planned?
Approximately 72 stacked and 3-storey townhomes with 2- and 3-bedroom layouts.
What amenities and features are included in the townhomes?
Private balconies or patios, open-concept layouts, smart home pre-wiring, and energy-efficient appliances.
How is transit and connectivity around 1455 Royal York Rd?
TTC bus routes connect to the Royal York subway station; close to Highway 401, 427, Gardiner Expressway, and Pearson Airport.
Stay tuned for new pre-construction condos in Etobicoke.
Resale Values & Trends
Average Resale Condo Sales Prices and Rental Prices by Year
↑ 0% (0 sales)
↑ 0% (0 rents)
Precondo Reviews
Precondo provides a detailed selection of new and pre-construction properties. Although we strive for accuracy, we are not liable for any errors or omissions in our content, nor for how it is used. Information is for reference only and may change without notice.