
Last Updated: 2026-01-27
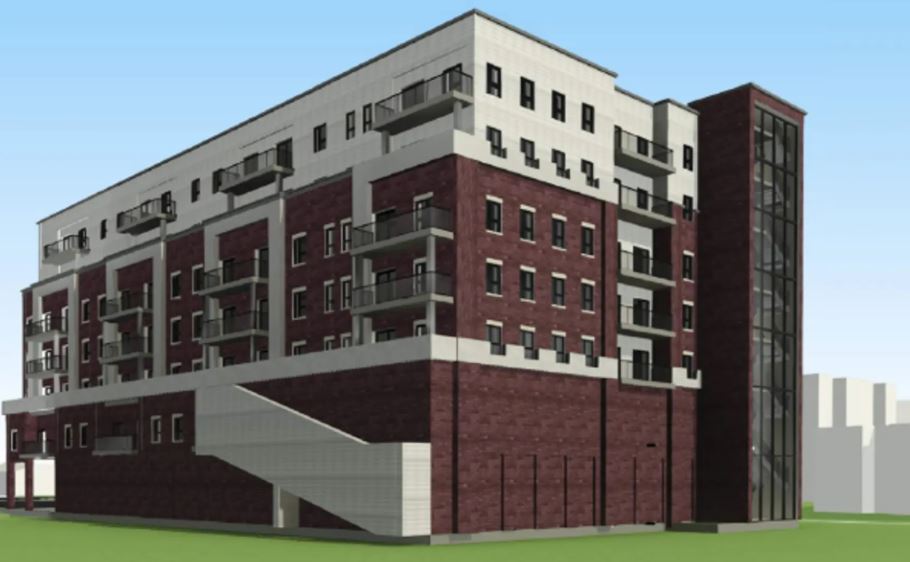
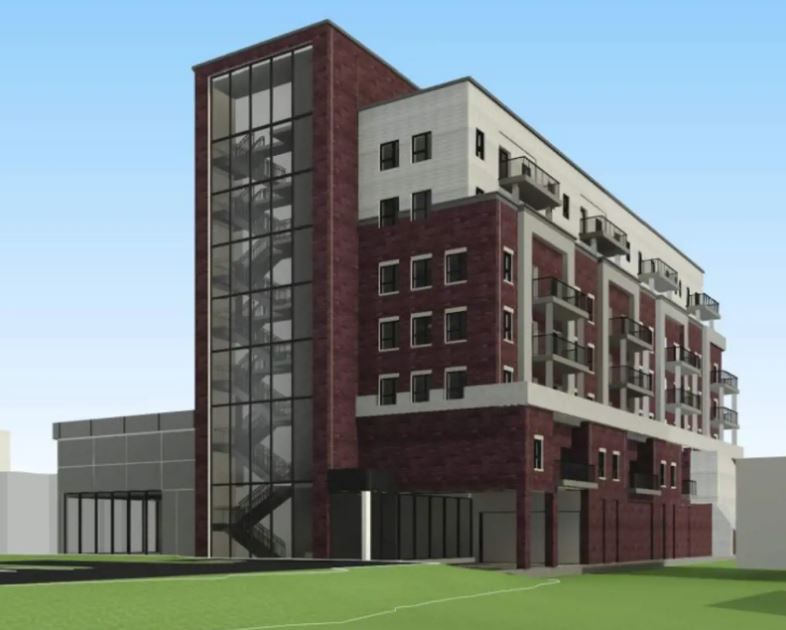
142 & 146 Fergus Avenue Condos
142 Fergus Avenue, Kitchener, ON
Price TBA
Overview


Pricing and Incentives
| Price Range | |
| 1 Bed Starting From | Register Now |
| 2 Bed Starting From | |
| Price Per Sqft | |
| Avg Price Per Sqft | |
| Pre-Con Avg Price Per Sq Ft | |
| Deposit Structure |
About 142 & 146 Fergus Avenue Condos Development
142 & 146 Fergus Avenue Condos is a new condo pre-construction phase, located at 142 Fergus Avenue, Kitchener, ON. 142 & 146 Fergus Avenue Condos offer a range of suite types. This project’s estimated completion date is unknown.
Location & Neighbourhood Overview
The 146 Fergus Avenue site sits in Kitchener’s northeast quadrant in Canada, positioned within an established residential area that blends older single-family homes with newer multi-residential developments. The neighbourhood offers the kind of walkable, community-oriented environment that appeals to families, young professionals, and downsizers alike.
Surrounding land uses include low-rise residential streets, nearby apartment buildings, and local commercial plazas that provide everyday conveniences. Laurentian Plaza and other shopping nodes along Weber Street offer grocery stores, pharmacies, restaurants, and service providers within a short walk or drive.
For those who prioritize convenience, this prime location delivers on the essentials without requiring a car for daily errands. Schools in the area fall under both the Waterloo Region District School Board and the Waterloo Catholic District School Board, with elementary and secondary options accessible within reasonable walking or driving distance.
Families with children will find the neighbourhood well-served by educational facilities at all levels.
Key Local Amenities:
- Grocery stores and pharmacies along Weber Street East
- Parks and green spaces for outdoor recreation
- Community centres and arenas within a short drive
- Public library branches serving the area
- Restaurants, coffee shops, and retail options nearby
The character of this neighbourhood is family-oriented and established, with a mix of housing types that has evolved over decades. The condo project at Fergus Ave fits naturally into this context as part of Kitchener’s ongoing infill development trend.
Transit, Commuting & Connectivity
Residents at 142 146 Fergus will benefit from multiple commuting options, whether they prefer public transit, driving, or cycling. The site’s location supports both car-free and car-based lifestyles, making it ideal for a range of commuter profiles.
Grand River Transit operates bus routes along nearby corridors, including Weber Street East, providing connections to key destinations across Kitchener and Waterloo. The nearest main bus stops are within a short walk, offering access to the broader transit network.
For those commuting to downtown Kitchener or the Waterloo tech hub, bus connections link to the ION LRT system, which has become a backbone of regional transit since its launch. The site also benefits from proximity to GO Transit rail connections serving the Toronto-Waterloo Corridor.
Metrolinx has reported over 20% year-over-year growth in ridership on these routes, reflecting the corridor’s importance for commuters working in the Greater Toronto Area while choosing to live in Kitchener-Waterloo for its lower cost of living and quality of life.
Driving Access:
- Highway 7/8: Approximately 10–15 minutes under normal traffic
- Highway 401: Accessible via Highway 8, connecting to Cambridge and Toronto
- Downtown Kitchener: 10–12 minute drive
- Waterloo tech corridor: 15–20 minute drive
Cycling options include quieter residential streets connecting to the city’s growing network of multi-use trails along the Grand River and through urban greenways. Bike storage at the building further supports residents who prefer two-wheeled commuting.
Whether you’re a young professional commuting to jobs in the tech sector or a student heading to Conestoga College, the transit and road connections from 142 146 Fergus Avenue keep travel times manageable.
Condo Building Features & Amenities
The building concept at 142–146 Fergus Avenue focuses on contemporary mid-rise construction with efficient floor plans designed to maximize livable space. While final details depend on the developer’s specifications, projects in this category typically feature concrete or steel construction with modern architectural design.
The planned parking ratio of approximately 1.01 stalls per unit for the base configuration aligns with municipal standards, while the 28 bicycle spaces reflect growing urban sustainability trends. This balance acknowledges that some residents will depend on vehicles while others prefer cycling or transit.
Anticipated On-Site Amenities:
- Modern lobby with secure entry system
- Fitness room or small gym for resident use
- Party room or lounge for entertaining
- Outdoor terrace or landscaped courtyard
- Bicycle storage facilities
- Surface parking with potential EV-ready spaces
Security features in buildings like this typically include controlled entry, surveillance cameras in common areas, and secured parking with visitor arrangements. These elements provide peace of mind for both residents and those using the property as an investment.
Sustainability features may include energy-efficient windows, modern HVAC systems, LED lighting throughout common areas, and dedicated waste sorting and recycling facilities. Ontario’s building codes have increasingly emphasized energy efficiency, and new construction reflects these standards.
The scale of the project—substantial enough to support meaningful amenities but not so large as to feel impersonal—aims to balance privacy with community. Residents can expect a building sized appropriately for its amenity offerings.
Suite Types, Layouts & Interior Finishes
The development at 142 146 Fergus Avenue is expected to offer a range of suite types designed to appeal to different buyer profiles. Based on market trends and the project’s positioning, anticipate a mix of one-bedroom, one-bedroom plus den, two-bedroom, and select three-bedroom layouts.
Market data suggests that one- and two-bedroom units averaging 650–800 square feet perform particularly well in Kitchener’s rental market, where two-bedroom rents average approximately $2,200 monthly according to Rentals.ca benchmarks. This sizing optimizes yields while providing comfortable living spaces for young professionals, couples, and small families.
Layout Characteristics:
- Open-concept living, dining, and kitchen areas
- Large windows maximize natural light
- Functional storage, including walk-in closets where applicable
- In-suite laundry facilities
- Practical layouts prioritizing usable space over wasted square footage
Standard finishes in new Kitchener condos at this price point typically include:
Higher floors and corner units may offer broader neighbourhood views and typically command premium pricing. Depending on the construction phase, buyers may have opportunities to select from colour packages or upgraded finishes.
Frequently Asked Questions
Who is the developer of 142 146 Fergus Avenue Condos?
The developer is not explicitly mentioned in the article.
What types of units will be available?
One-bedroom, one-bedroom plus den, two-bedroom, and select three-bedroom units.
What amenities are planned for the building?
Amenities include a fitness room, party room/lounge, outdoor terrace, bicycle storage, and secure lobby entry.
How accessible is public transit from the condos?
Bus routes on Weber Street East connect to the ION LRT and the broader Kitchener-Waterloo transit network.
What nearby outdoor and community facilities are available?
Parks, green spaces, community centres, arenas, and walking/cycling trails along the Grand River are close by.
You can also check out more new condo developments in Kitchener.
Resale Values & Trends
Average Resale Condo Sales Prices and Rental Prices by Year
↑ 0% (0 sales)
↑ 0% (0 rents)
Precondo Reviews
Precondo provides a detailed selection of new and pre-construction properties. Although we strive for accuracy, we are not liable for any errors or omissions in our content, nor for how it is used. Information is for reference only and may change without notice.