
Last Updated: 2025-06-11
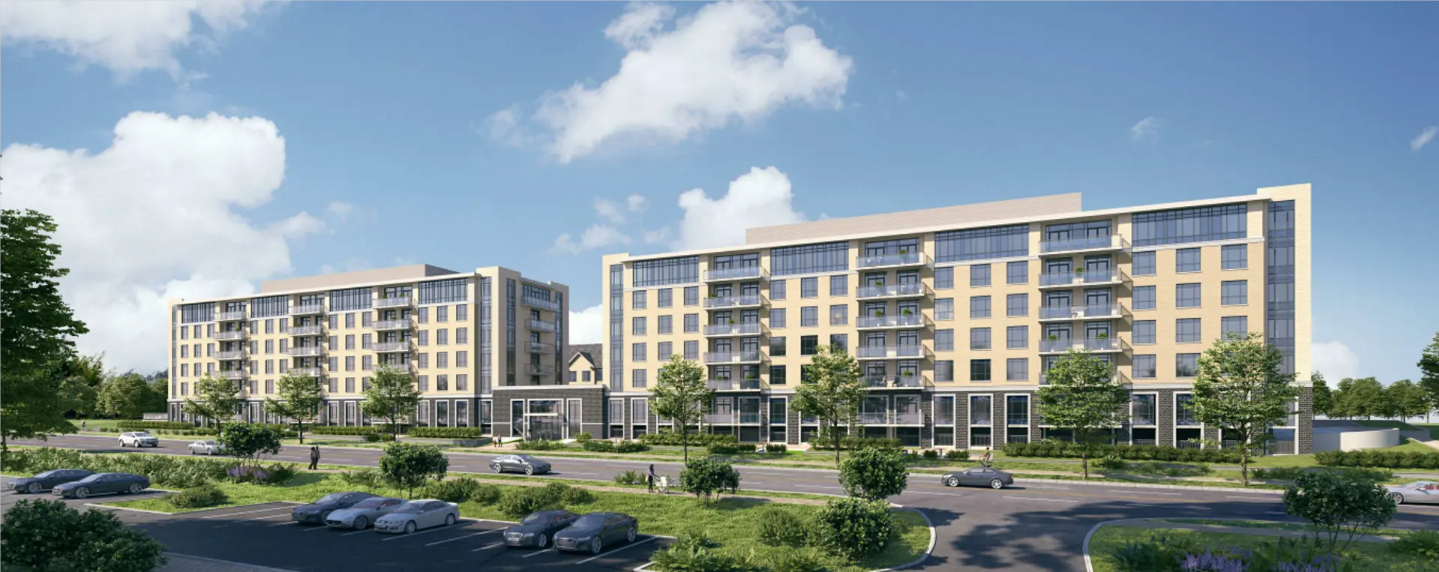
1166-1204 Gordon Street Condos
1166 Gordon Street, Guelph, ON
Price TBA
Overview


Pricing and Incentives
| Price Range | |
| 1 Bed Starting From | Register Now |
| 2 Bed Starting From | |
| Price Per Sqft | |
| Avg Price Per Sqft | |
| Pre-Con Avg Price Per Sq Ft | |
| Deposit Structure |
About 1166-1204 Gordon Street Condos Development
1166-1204 Gordon Street Condos is a new condo development that is currently in the pre-construction phase by GSD Development, located at 1166 Gordon St, Guelph, ON. 1166-1204 Gordon Street Condos offers a blend of modern living spaces and convenient amenities. This project’s estimated completion date is still unknown.
Key Takeaways
- The 1166-1204 Gordon Street Condos, approved by the Guelph Town panel, will feature a mix of 156 residential units, including apartments and townhouses, designed for diverse living preferences.
- Developed by GSD Development & Management Inc., the project emphasizes sustainability with eco-friendly features and modern architectural design.
- Located near amenities like the Guelph Farmer’s Market and Wellington Brewery, the project offers residents convenient access to local attractions and services, enhancing community integration.
Overview of 1166-1204 Gordon Street Condos
Nestled in the bustling Guelph Village neighbourhood, the 1166-1204 Gordon Street Condos are currently in the pre-construction phase. This construction represents a significant milestone for the area, blending modern architecture with nieghbourhood-focused living.
Designed by the renowned Architect, the plan promises to introduce a fresh urban aesthetic while maintaining harmony with the surrounding environment. The city council’s formal panel accepted approval of the construction on July 9, 2024, marking a pivotal moment for the Guelph nieghbourhood this year.
This endorsement reflects both the project’s adherence to high urban planning standards and the city’s confidence in its potential to enrich the local living experience. The approval process underscores the meticulous planning and design efforts invested in ensuring this proposal meets the needs and expectations of future residents, including necessary zoning amendments and the proposal for zoning changes.
As we delve deeper into the specifics of the 1166-1204 Gordon Street Condos, you’ll find a well-thought-out blend of apartment units and townhouses, each designed to cater to a variety of living preferences. The following sections will provide a detailed look at the development’s layout, building specifications, and the esteemed team behind this ambitious site.
Development Details
The proposal of the 1166-1204 Gordon Street Condos is a testament to comprehensive urban planning and innovative design. GSD Dev. & Management Inc. is at the helm of this construction, ensuring that every aspect, from residential units to townhouses, meets the highest standards of quality and functionality.
The site plan includes a mix of apartment buildings and townhouse structures, creating a diverse and dynamic living nieghbourhood. The site features a variety of unit layouts and construction specifications, showcasing its commitment to offering a versatile living environment.
These elements highlight the project’s commitment to providing a versatile and accommodating living environment for all residents.
Total Units and Layouts
The 1166-1204 Gordon Street Condos will offer a total of 156 residential units spread across six stories. The site is designed to accommodate a wide range of living preferences, featuring both apartment units and townhouses. The apartments are available in various configurations, including:
- 33 one-bedroom units
- 55 two-bedroom units
- 25 three-bedroom units
- 9 four-bedroom units
In addition to the apartment units, the plan will include 22 townhouse units, each designed as three-storey structure. These townhouses provide a more private living experience while still benefiting from the nieghbourhood amenities available to all residents.
The diverse range of units ensures that there is something for everyone, from singles and couples to families of all sizes.
The approved plan includes:
- One-bedroom apartments
- Two-bedroom apartments
- Three-bedroom apartments. These options cater to diverse lifestyle needs, ensuring that the site can attract a broad demographic, enhancing the community’s vibrancy and inclusivity.
Overall, the diverse unit types and layouts aim to create a balanced living environment; additionally, they meet the varied needs of future residents.
Building Specifications
The 1166-1204 Gordon Street Condos will feature:
- Two six-storey apartment buildings
- A total of 134 units
- A significant total floor area of approximately 12,000 square feet
Environmentally sustainable designs and amenities, such as rooftop terraces, enhance the living experience for all residents The construction includes both rear surface parking lots and underground parking facilities.
These amenities provide residents with convenient and secure parking options, a crucial aspect of urban living. The underground parking facilities are designed to accommodate a substantial number of vehicles, ensuring that parking is never an issue for residents or their guests.
Environmentally sustainable design elements further emphasize the project’s commitment to modern, eco-friendly living. These features are not only beneficial for the environment but also enhance the overall quality of life for residents, providing a healthier and more sustainable living environment.
Developer and Architect Team
The visionaries behind the 1166-1204 Gordon Street Condos are GSD Dev. & Management Inc. and Broadview Architect Inc., both renowned for their contributions to urban construction and architectural design. GSD Dev. & Management Inc. has a proven track record of delivering high-quality residential and commercial plans, emphasizing innovative design and nieghbourhood integration.
The designer brings their expertise in sustainable and modern design to the plan, ensuring that the six-storey apartment and townhouse blocks are both functional and visually appealing, with three blocks reflecting their commitment to sustainability. Their commitment to sustainability aligns with the project’s goals, offering residents a modern, eco-friendly living environment.
The collaboration between these two entities ensures that the 1166-1204 Gordon Street Condos will be a standout construction, enriching the Thriving nieghbourhood of Guelph. The project’s approval by the town panel further underscores the confidence in their ability to deliver a plan that meets the highest standards of urban planning and design.
Nearby Amenities and Attractions
The location of the 1166-1204 Gordon Street Condos offers residents easy access to a wide range of amenities and attractions, enhancing the appeal of the construction.
Situated near the Guelph Farmer’s Market, residents can enjoy fresh produce and unique local goods just a short distance from their homes. This vibrant market is a cornerstone of the nieghbourhood, providing a lively and engaging atmosphere for all.
Another notable attraction is the Wellington Brewery, one of Canada’s original craft breweries. Known for its commitment to sustainability, the brewery offers tours of its facilities, giving residents an opportunity to explore the local craft beer scene.
The brewery’s emphasis on sustainability aligns with the eco-friendly design of the 1166-1204 Gordon Street Condos in Ontario, creating a harmonious relationship between the construction and the local nieghbourhood.
In addition to these attractions, the development’s location on Gordon Street provides easy access to a variety of shops, restaurants, and recreational facilities on the east side. This prime property site location on Gordon Street provides residents with easy access to everything they need, making it an ideal place to call home.
Summary
The 1166-1204 Gordon Street Condos represent a significant addition to the Guelph nieghbourhood, offering a blend of modern living spaces and convenient amenities. The project’s approval by the local panel highlights its potential to enhance the local living experience, providing residents with a variety of unit layouts and environmentally sustainable structure features.
As we look forward to the completion of this construction, it’s clear that the collaboration between GSD Dev. & Management Inc. will result in a standout construction that sets a new standard for urban living in Guelph.
The thoughtful design and prime location make the 1166-1204 Gordon Street Condos an exciting and highly anticipated addition to the nieghbourhood.
Frequently Asked Questions
How many residential units will the 1166-1204 Gordon Street Condos have?
The 1166-1204 Gordon Street Condos will have a total of 156 residential units, comprising a mix of apartments and townhouses.
What types of units will be available in the development?
The construction will offer a variety of living spaces, including one-bedroom, two-bedroom, three-bedroom, and four-bedroom apartments, along with three-storey townhouse units.
Who is responsible for the design and development of the project?
GSD Development & Management Inc. is responsible for the operation’s innovation, while Broadview Architect Inc. handles the design.
What amenities and features will the building include?
The structure will include underground parking, rooftop terraces, and environmentally sustainable design elements. These features enhance convenience and promote sustainability in nieghbourhood living.
What attractions and amenities are located near the development?
This project is conveniently located near the Guelph Farmer’s Market, Wellington Brewery, and a diverse selection of shops, restaurants, and recreational facilities. This proximity enhances the overall living experience, providing easy access to essential amenities and leisure options.
Stay tuned for new pre-construction condos in Guelph.
Resale Values & Trends
Average Resale Condo Sales Prices and Rental Prices by Year
↑ 0% (0 sales)
↑ 0% (0 rents)
Precondo Reviews
Precondo provides a detailed selection of new and pre-construction properties. Although we strive for accuracy, we are not liable for any errors or omissions in our content, nor for how it is used. Information is for reference only and may change without notice.