
Last Updated: 2026-04-15
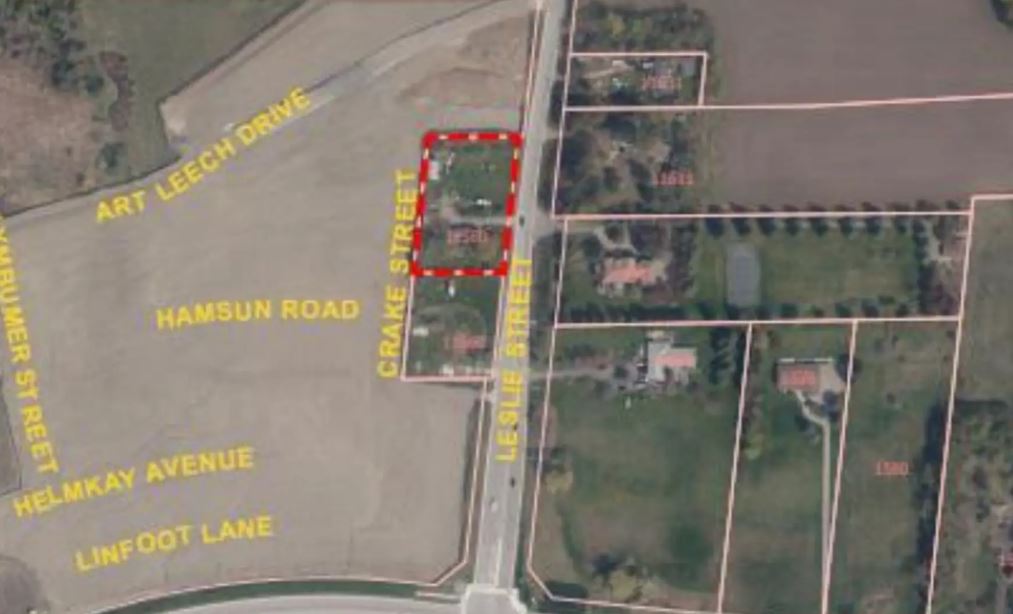
11580 Leslie Street Townhomes
11580 Leslie Street, Richmond Hill, ON
Price TBA


Pricing and Incentives
| Price Range | |
| 1 Bed Starting From | Register Now |
| 2 Bed Starting From | |
| Price Per Sqft | |
| Avg Price Per Sqft | |
| Pre-Con Avg Price Per Sq Ft | |
| Deposit Structure |
About 11580 Leslie Street Townhomes Development
11580 Leslie Street Townhomes is a new home pre-construction phase, located at 11580 Leslie Street, Richmond Hill, ON. 11580 Leslie Street Townhomes offer residents a unique blend of suburban convenience and natural surroundings. This project’s estimated completion is still unknown.
Development Overview
The 11580 Leslie Street project consists of 19 block residential townhomes situated on Part of Lot 31, Concession 2, in Richmond Hill. This development represents a significant transformation of land previously zoned ORMCO (Oak Ridges Moraine Countryside) into a modern residential community.
The ownership structure follows the block townhouse model, which typically indicates either freehold or condominium-titled homes built in continuous rows. Buyers should request confirmation from the developer regarding the specific ownership type once sales launch.
Currently in the pre-construction phase, the project has cleared its zoning bylaw amendment hurdle. The next steps include site plan approval, engineering reviews, and subdivision registration.
Based on typical development timelines for projects of this scale, construction could commence in late 2026 or early 2027, with occupancy potentially available by 2028-2029.
Location and Neighbourhood
The 11580 Leslie address places this development in rural Richmond Hill, offering residents a unique blend of suburban convenience and natural surroundings. Located on Leslie Street north of 19th Avenue, the community benefits from proximity to the Oak Ridges Moraine while remaining connected to urban amenities.
Transportation Access:
- Direct connection to Leslie Street, a major north-south arterial road
- Convenient access to Highway 404 to the west
- Highway 407 connectivity via local collector roads
- Future transit improvements anticipated under municipal growth plans
Nearby Amenities:
- Shopping and dining options along Leslie Street and 19th Avenue corridors
- Local elementary and middle schools serving rural Richmond Hill
- Parks, trails, and natural areas associated with the Oak Ridges Moraine
- Richmond Green recreational facilities to the south
The surrounding area is experiencing development pressure as Richmond Hill’s Official Plan accommodates growth. Infrastructure investments, including road improvements and potential transit expansion, may enhance property values over time.
Townhome Features and Specifications
While the developer has not yet released detailed floor plans and specifications, the NT2 zoning and comparable projects in the area provide insight into what buyers can expect at 11580 Leslie.
Anticipated Unit Characteristics:
- Block townhouse design with modern architectural styling
- Multi-storey layouts (likely 2-3 storeys based on market standards)
- Estimated square footage ranging from 1,500 to 2,500 sq ft
- 2-3 bedroom configurations typical for the market segment
Expected Interior Features:
- Modern kitchen layouts with granite or quartz countertops
- Open-concept living and dining areas
- Energy-efficient appliances and systems
- Garage or driveway parking options
- Potential EV charging rough-in capabilities
The exterior design will adhere to municipal standards under By-law 12-26, including setback requirements, building height restrictions, and landscaping specifications appropriate for the rural Richmond Hill context.
Developer and Builder Information
Leslie View Developments 11580 Inc. holds ownership of the property and has guided the project through the zoning approval process. As the development moves toward sales launch, additional information about the builder and construction partners will become available.
Quality Assurance:
- All new homes in Ontario are covered under Tarion warranty protection
- Standard coverage includes 1 year for general items, 2 years for plumbing/electrical, and 7 years for structural defects
- Construction must comply with Ontario Building Code requirements
- NT2 zoning establishes site-specific development standards
Buyers should request information about the developer’s track record and previous projects once the sales centre opens. Working with an experienced broker or brokerage can help verify builder credentials and assess construction quality standards.
Frequently Asked Questions
How many units are included in the 11580 Leslie Street development?
The project consists of 19 block townhouse units.
What type of homes are expected in this development?
It will feature multi-storey townhomes with 2–3 bedrooms and modern layouts.
What transportation options are available near 11580 Leslie Street?
Residents have access to Leslie Street, Highway 404, Highway 407, and future transit improvements.
What natural and nearby amenities surround the project?
It is close to parks, trails, the Oak Ridges Moraine, and local schools and shopping areas.
Looking for more options? Explore more new condo developments in Richmond Hill.
Read MoreResale Values & Trends
Average Resale Condo Sales Prices and Rental Prices by Year
↑ 0% (0 sales)
↑ 0% (0 rents)
Precondo Reviews
Precondo provides a detailed selection of new and pre-construction properties. Although we strive for accuracy, we are not liable for any errors or omissions in our content, nor for how it is used. Information is for reference only and may change without notice.