
Last Updated: 2026-02-28
10978-11030 Victoria Square Boulevard Townhomes
10978 Victoria Square Boulevard, Markham, ON
Price TBA
Overview


Pricing and Incentives
| Price Range | |
| 1 Bed Starting From | Register Now |
| 2 Bed Starting From | |
| Price Per Sqft | |
| Avg Price Per Sqft | |
| Pre-Con Avg Price Per Sq Ft | |
| Deposit Structure |
About 10978-11030 Victoria Square Boulevard Townhomes Development
10978-11030 Victoria Square Boulevard Townhomes is a new home pre-construction phase, located at 10978 Victoria Square Boulevard, Markham, ON. 10978-11030 Victoria Square Boulevard Townhomes offers a contemporary townhouse and condo community that brings more housing choice to Victoria Square while respecting the area’s village character and heritage roots. This project’s estimated completion is still unknown.
Project Overview & Concept
The overall vision for 10978 11030 Victoria Square Boulevard centres on creating a contemporary townhouse and condo community that brings more housing choice to Victoria Square while respecting the area’s village character and heritage roots.
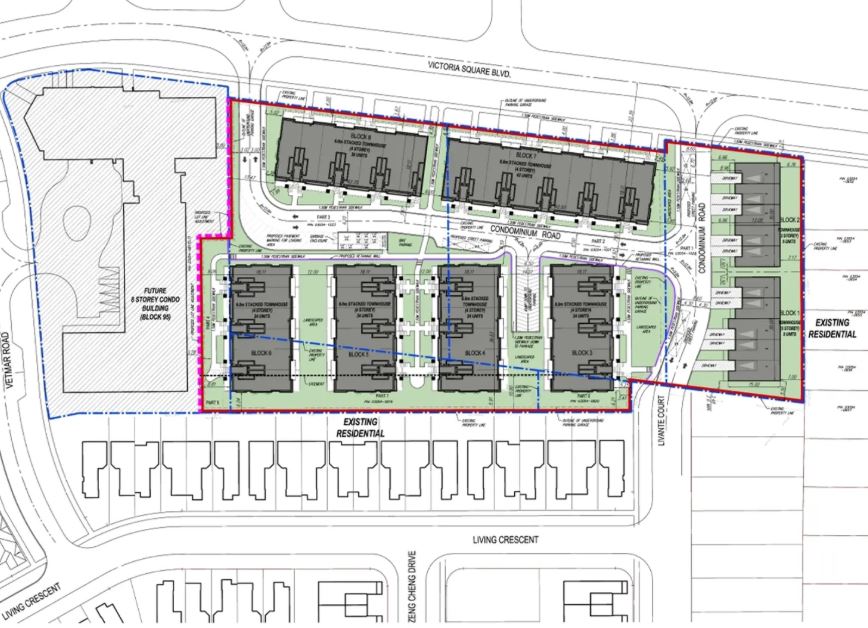
- Site Layout: 8 separate buildings arranged around internal private drives, landscaped courtyards, and pedestrian walkways to create a walkable, neighbourhood-like feel
- Built Form: A blend of stacked townhomes, back-to-back townhomes, and low-rise condo blocks offering different layouts for singles, couples, and growing families
- Architectural Style: Modern façades using brick, stone, and glass with strong horizontal lines, generous windows, and private outdoor spaces, including balconies, patios, or rooftop terraces where applicable
- Streetscape Design: Ground-level entrances and front doors facing public or private streets to animate the streetscape and support safety through “eyes on the street.”
- Active Transportation: Internal walkways and connections to Victoria Square Boulevard and nearby cycling routes supporting sustainable mobility
- Approvals Process: Detailed architectural drawings and final design choices will be refined through the City of Markham’s development approvals process
Suites, Buildings & Site Statistics
This section provides a data-oriented overview of building heights, unit counts, and general unit types within the 10978 11030 Victoria development.
- Total Units: 179 residential units distributed across 8 buildings; some buildings function as townhouse blocks while others contain stacked townhome or condo-style suites
- Building Heights: Tallest portion reaches 16 metres, with other blocks stepping down to lower heights to relate to the existing neighbourhood context
- Height Variation: Low-rise buildings around 5 metres for certain townhouse forms, mid-rise components up to 16 metres
- Unit Mix: Expected to contain 1-bedroom, 2-bedroom, and 3-bedroom layouts with particular emphasis on 2- and 3-bedroom homes to serve families and multi-generational households
- Interior Design: Anticipated to feature open-concept main living areas, energy-efficient windows, and modern finishes in kitchens and bathrooms
- Amenity Spaces: Multi-purpose rooms, fitness spaces, outdoor seating areas, and children’s play zones may be incorporated depending on final site plan configurations
Parking, Access & Transportation
The project’s transportation and parking design supports both drivers and transit-oriented or active-transportation residents seeking convenience in their daily commutes.
- Parking: Approximately 277 parking spaces across four underground levels serving occupants, visitors, and accessible parking needs
- Streetscape Benefit: Underground parking reduces the need for large surface lots, allowing more room for landscaping and pedestrian space
- Vehicle Access: Internal private driveways connecting to Victoria Square Boulevard, with careful traffic engineering to minimize congestion
- Bicycle Storage: Secure bicycle parking and storage areas within underground levels or at grade, reflecting Markham’s sustainable transportation goals
- Highway Access: Easy access to Highway 404 via nearby interchanges (approximately 3 minutes), plus connections to Major Mackenzie Drive and Elgin Mills Road
- Regional Links: Convenient routes to Markham and Richmond Hill employment nodes
- Transit Options: York Region Transit routes on nearby arterial roads; future higher-order transit improvements, including the Yonge North Subway Extension, may further improve connectivity to Toronto
Neighbourhood & Lifestyle in Victoria Square
Victoria Square is a historic hamlet within Markham that has evolved into a sought-after residential area, balancing heritage charm with contemporary development. This vibrant community offers occupants a unique blend of small-town character and modern amenities.
- Heritage Roots: Victoria Square traces its origins to the early 1800s, originally settled by Mennonite families; some heritage structures and the traditional village core still shape its character today
- Parks & Green Spaces: Victoria Square Park, local playgrounds, and trail connections offer jogging, cycling, and dog-walking opportunities for occupants
- Community Amenities: Community centres, sports fields, public libraries, and retail plazas located along Woodbine Avenue, Major Mackenzie Drive, and Elgin Mills Road within a short drive
- Education: Families benefit from access to public and private schools in the wider Markham area; school boundaries are subject to change, and buyers should verify with local school boards
- Healthcare Access: Nearby regional hospitals, including Markham Stouffville Hospital and Mackenzie Health Richmond Hill, as well as local clinics and walk-in medical centres
- Cultural Opportunities: Programming supported by organizations like the Markham Arts Council and events hosted in Markham’s civic and cultural venues
Frequently Asked Questions
What is 10978–11030 Victoria Square Boulevard Townhomes?
It is a planned low- to mid-rise residential community in Markham featuring stacked townhomes and condo-style homes.
Where is the development located?
The project is located along Victoria Square Boulevard in Markham’s historic Victoria Square neighbourhood.
What types of homes are included in the community?
The development includes stacked townhomes, back-to-back townhomes, and low-rise condo units with 1-, 2-, and 3-bedroom layouts.
How large is the overall development?
It consists of 8 residential buildings with a total of 179 units and building heights reaching up to 16 metres.
What transportation and connectivity advantages does the site offer?
Residents benefit from quick access to Highway 404, nearby arterial roads, York Region Transit routes, and future regional transit improvements.
Stay up to date on Precondo for the latest updates on new condominiums in Markham.
Resale Values & Trends
Average Resale Condo Sales Prices and Rental Prices by Year
↑ 0% (0 sales)
↑ 0% (0 rents)
Precondo Reviews
Precondo provides a detailed selection of new and pre-construction properties. Although we strive for accuracy, we are not liable for any errors or omissions in our content, nor for how it is used. Information is for reference only and may change without notice.