
Last Updated: 2026-02-20
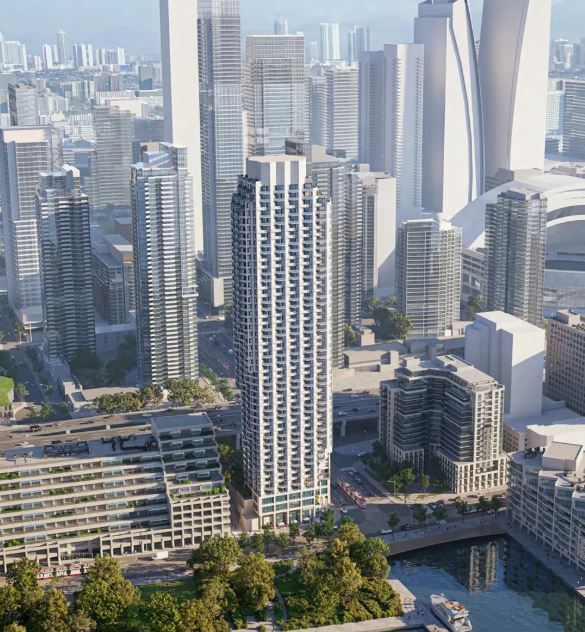
10 Lower Spadina Avenue Condos
10 Lower Spadina Avenue, Toronto, ON
Price TBA
Overview


Pricing and Incentives
| Price Range | |
| 1 Bed Starting From | Register Now |
| 2 Bed Starting From | |
| Price Per Sqft | |
| Avg Price Per Sqft | |
| Pre-Con Avg Price Per Sq Ft | |
| Deposit Structure |
About 10 Lower Spadina Avenue Condos Development
10 Lower Spadina Avenue Condos is a new home pre-construction phase by Arkfield, located at 10 Lower Spadina Avenue, Toronto, ON. 10 Lower Spadina Avenue Condos offers residents a rare combination of lake views, cultural attractions, and seamless transit connectivity. This project’s estimated completion date is unknown.
10 Lower Spadina Avenue Condos: Development Details
This contemporary high-rise is designed for year-round waterfront living, combining modern architecture with functional layouts suited to the demands of urban professionals, couples, and families. The tower will rise 49 storeys above Toronto’s South Core and Harbourfront skyline, creating a striking addition to the neighbourhood.
The development will feature approximately 511 residential condominium units across a diverse mix of layouts. Based on the proposal submitted to the City of Toronto, the building will include studios, one-bedroom, one-bedroom-plus-den, two-bedroom, two-bedroom-plus-den, and three-bedroom suites.
This range of unit types is designed to appeal to both end-users seeking a primary residence and investors looking for rental opportunities in a prime location. Exact inventory and suite sizes will be confirmed closer to launch. As a pre-construction project, sales are expected to open in the mid-2020s.
The site at 10 Lower Spadina Avenue currently holds a seven-storey office structure that will be demolished to make way for the new tower. The building will include a multi-storey podium with retail or commercial space at grade facing Lower Spadina and Queens Quay, reinforcing an active streetscape and contributing to the area’s walkability.
Underground parking, bicycle storage, and secure resident access are planned in line with downtown Toronto high-rise standards. The development emphasizes sustainable mobility, with plans for 563 bicycle parking spots and a more limited vehicle parking allocation accessed via a car elevator.
Key Development Facts:
- Height: 49 storeys
- Approximate Unit Count: 511 residential condos
- Tenure: Condominium
- Total GFA: Approximately 348,359 square feet (32,360 square metres in metric units)
- Unit Mix: Studios, 1-bed, 1-bed+den, 2-bed, 2-bed+den, and 3-bed layouts
- Developer: Arkfield
- Address: 10 Lower Spadina Avenue, Toronto, Ontario
- Expected Completion: To be determined; mid-2020s timeline anticipated
Location: 10 Lower Spadina Avenue & Queens Quay West
The building sits precisely at 10 Lower Spadina Avenue, just north of Queens Quay West, in Toronto’s Harbourfront neighbourhood. This address places residents at the geographic centre of the city’s waterfront revitalization, with Lake Ontario to the south and the Financial District rising to the north.
From this location, residents are a few minutes’ walk from iconic landmarks including the CN Tower, Rogers Centre, Metro Toronto Convention Centre, and the TIFF Bell Lightbox. The Toronto Music Garden, inspired by cellist Yo-Yo Ma, is directly across Queens Quay West, while Harbourfront Centre and the Jack Layton Ferry Terminal for Toronto Islands access are within easy reach.
The site also sits adjacent to the Kings Landing Condominium—known as the “Waterfall building”—home to the Walter Carson Center for the National Ballet of Canada. The property occupies a strategic position between the South Core business district and the waterfront promenade, making it particularly appealing for professionals who work in downtown Toronto.
Major cycling and pedestrian routes, including the Martin Goodman Trail along Queens Quay West, pass directly in front of the site.
Walking Distance To:
- Lake Ontario shoreline: 2–3 minutes
- Toronto Music Garden: 1 minute
- CN Tower: 10–12 minutes
- Rogers Centre: 10–12 minutes
- Ripley’s Aquarium: 12–15 minutes
- Harbourfront Centre: 5 minutes
- Jack Layton Ferry Terminal: 8–10 minutes
Minutes To Major Destinations:
- Union Station: 10–15 minutes on foot, 5–10 minutes by streetcar
- Billy Bishop Toronto City Airport: 5–10 minutes by transit
- Financial District: 10–15 minutes by streetcar or walking
Transit & Connectivity
The building is directly served by the 509 Harbourfront and 510 Spadina streetcar lines along Queens Quay West and Spadina Avenue. These routes provide fast, frequent service to Union Station and Spadina Station, connecting residents to the broader TTC subway network and regional transit options.
From the site, residents can reach Union Station in roughly 5–10 minutes by streetcar. Union Station provides access to GO Transit regional trains, VIA Rail intercity service, and the UP Express to Toronto Pearson International Airport.
For frequent domestic and select U.S. travellers, Billy Bishop Toronto City Airport on the Toronto Islands is only a short streetcar ride or walk away. Active transportation options are equally strong. The site fronts onto dedicated bike lanes and connects directly to the Martin Goodman Trail, which stretches along the entire Toronto waterfront.
Wide sidewalks and the waterfront boardwalk system support walking and jogging year-round.
Transit Highlights:
- 509 Harbourfront streetcar at the doorstep
- 510 Spadina streetcar connection to Spadina Station (Line 1 & 2)
- Union Station is accessible in 5–10 minutes
- GO Transit, VIA Rail, and UP Express at Union
- Billy Bishop Airport: 5–10 minutes by transit
- Martin Goodman Trail access for cycling and running
- Gardiner Expressway on-ramps within 300 metres via Spadina
Neighbourhood of 10 Lower Spadina Avenue Condos
Harbourfront stands as one of Toronto’s most dynamic downtown neighbourhoods, blending cultural venues, parks, and year-round events at the water’s edge. The area attracts both residents and tourists, particularly in summer, when the waterfront promenade comes alive with festivals, markets, and outdoor performances.
Residents of 10 Lower Spadina will find themselves within minutes of Harbourfront Centre, Power Plant Contemporary Art Gallery, Queens Quay Terminal shops, and quick ferry access to the Toronto Islands. Lakefront patios and cafés line Queens Quay West, while the Entertainment District and King West offer expanded options for dining and nightlife just to the north.
The area enjoys excellent walkability, bikeability, and transit accessibility—hallmarks of central Toronto waterfront living. Practical daily essentials, including grocery stores like Sobeys, pharmacies, fitness studios, and professional services, are all within a short walk along Spadina Avenue and the South Core.
Nearby Attractions:
- Toronto Music Garden
- Harbourfront Centre
- Power Plant Contemporary Art Gallery
- Queens Quay Terminal
- Jack Layton Ferry Terminal (Toronto Islands access)
- Restored Canada Malting Silos
Daily Essentials:
- Sobeys grocery
- Pharmacies and medical clinics
- Fitness studios and gyms
- Banks and professional services
- Dry cleaning and everyday retail
Nightlife & Culture:
- Entertainment District restaurants and bars
- King West dining scene
- TIFF Bell Lightbox cinema
- Live music venues
- Theatre district access
Parks, Trails & Waterfront Recreation
Key outdoor spaces are accessible on foot from 10 Lower Spadina, including the Toronto Music Garden, HTO Park, Roundhouse Park, and the Martin Goodman Trail stretching along the lakeshore in both directions. These green spaces and trails support an active lifestyle without requiring a car.
Residents can enjoy cycling, jogging, rollerblading, and dog walking along the waterfront boardwalks. Seasonal outdoor events, from summer concerts to winter skating, keep the community vibrant year-round.
Sunset views of Lake Ontario are visible from many vantage points, with marina docks and sailing activities adding to the waterfront atmosphere. For families, nearby playgrounds and green spaces provide safe outdoor options, while the easy ferry trip to the Toronto Islands opens up beaches, picnic areas, and car-free cycling paths.
Outdoor Lifestyle Features:
- Toronto Music Garden: Classical music-inspired landscape design
- HTO Park: Urban beach and lakefront seating
- Martin Goodman Trail: Multi-use path for cycling and running
- Toronto Islands: Beaches, picnic grounds, and nature trails
- Waterfront boardwalks: Sunset views and marina activity
- Dog-friendly paths and off-leash areas nearby
Amenities at 10 Lower Spadina Avenue Condos
The building is planned with a full suite of indoor and outdoor amenities designed to serve professionals, couples, and urban families. Based on the zoning proposal, residents can expect thoughtfully programmed spaces across multiple levels of the podium.
Indoor amenities are planned across the third and fourth floors, offering approximately 6,402 square feet and 5,334 square feet, respectively. These spaces are expected to include a contemporary fitness centre, yoga or wellness studio, social lounge, party room, and co-working or study spaces.
A stylish lobby witha concierge desk will greet residents and guests. Outdoor amenities will include a landscaped terrace on the podium rooftop, spanning approximately 4,521 square feet.
Dedicated zones for pet amenities, children’s play areas, and seating with barbecue facilities are planned. These outdoor spaces are designed to capture both lake and skyline views, extending the living experience beyond individual suites.
In-suite design expectations include modern kitchens with quartz or stone countertops, integrated or stainless steel appliances, and contemporary cabinetry. Floor-to-ceiling windows are anticipated in many suites, maximizing natural light and views of the waterfront and city.
Indoor Amenities:
- Contemporary fitness centre
- Yoga or wellness studio
- Social lounge and party room
- Co-working and study spaces
- Stylish lobby with concierge
Outdoor Amenities:
- Landscaped rooftop terrace (approx. 4,521 sq ft)
- Barbecue and outdoor dining areas
- Children’s play area
- Pet relief and amenity zones
- Lake and skyline viewpoints
Suite Finishes (Expected):
- Modern kitchen layouts
- Quartz or stone countertops
- Integrated or stainless steel appliances
- Contemporary cabinetry
- Floor-to-ceiling windows in select suites
- Smart access and high-speed internet infrastructure
Everyday Convenience & Services
Planned services at 10 Lower Spadina Avenue Condos are designed to support the busy lifestyles of downtown residents who value time-saving, low-maintenance living.
The building will feature 24-hour concierge service, providing security and assistance for residents and guests. Secured parcel and package rooms will support online shopping, while controlled building access adds an additional layer of security.
Additional conveniences include common-area Wi-Fi zones, dedicated bike storage rooms (with 563 spots planned), and potential pet-friendly features such as a pet wash station. These details will be confirmed as the development moves closer to launch.
Convenience Features:
- 24-hour concierge service
- Secured parcel and package room
- Controlled building access for residents and guests
- Bike storage rooms (563 spots planned)
- Pet wash station (pending final confirmation)
- Common-area Wi-Fi zones
- EV-ready parking where applicable
Builder: Arkfield
Arkfield is the developer behind 10 Lower Spadina Avenue Condos, bringing a growing portfolio of residential projects across key urban locations in the Greater Toronto Area. The company acquired the 0.39-acre site on August 26 as part of a strategic expansion into urban waterfront areas with long-term potential tied to Toronto’s ongoing revitalization efforts.
Arkfield has built a reputation for combining modern architecture with functional floor plans, high-quality materials, and amenity programs matched to urban lifestyles. Their focus on transit-oriented, downtown or well-connected sites makes 10 Lower Spadina Avenue a natural extension of their development strategy.
Buyers can take confidence in working with an experienced builder that emphasizes design, construction quality, and long-term livability. The company’s commitment to creating complete communities aligns with the waterfront’s evolution as a premier residential destination.
Arkfield at a Glance:
- Growing portfolio of residential projects in the GTA
- Focus on transit-oriented, urban locations
- Commitment to modern architecture and functional design
- High-quality construction and materials
- Amenity programs designed for contemporary lifestyles
- Strategic investment in Toronto’s waterfront revitalization
Frequently Asked Questions
Where is 10 Lower Spadina Avenue Condos located?
It is located at the intersection of Lower Spadina Avenue and Queens Quay West in Toronto’s Harbourfront neighbourhood.
Who is the developer of 10 Lower Spadina Avenue Condos?
The project is being developed by Arkfield, a developer with a growing presence in the Greater Toronto Area.
How tall is 10 Lower Spadina Avenue Condos, and how many suites will it have?
The proposed tower will rise 49 storeys and include approximately 511 condominium suites.
What types of suites are planned for the building?
The development is expected to offer studios, one-bedroom, one-bedroom plus den, two-bedroom, two-bedroom plus den, and three-bedroom layouts.
What transit options are available near 10 Lower Spadina Avenue Condos?
The building is served by the 509 Harbourfront and 510 Spadina streetcar lines, with quick access to Union Station and the TTC subway network.
Resale Values & Trends
Average Resale Condo Sales Prices and Rental Prices by Year
↑ 0% (0 sales)
↑ 0% (0 rents)
Precondo Reviews
Precondo provides a detailed selection of new and pre-construction properties. Although we strive for accuracy, we are not liable for any errors or omissions in our content, nor for how it is used. Information is for reference only and may change without notice.