Windsor II
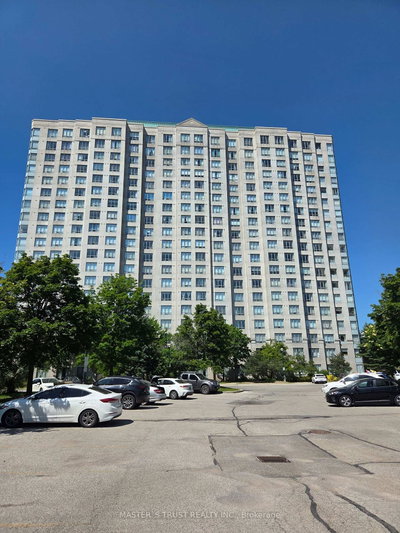
2627 Mccowan Rd, Scarborough
Features
Request more info
Unit Size Range
510 sqft - 1377 sqft
Avg Price/Sqft
$746 / sq. ft.
Completed
Built: 2002
Building Scale
Floors: 19 | Total Units: 337
Building Details
Building Type
High-Rise condo
Condo Corp
TSCC-1423
Date Registered
Feb 4, 2002
Maintenance Fees Include
Air Conditioning
Common Element
Heat
Building Insurance
Parking
Water
Description
1 - About Windsor II
- Address: 2627 McCowan Rd, Scarborough
- Neighbourhood: Agincourt North
- Storeys: 19
- Units: 337
- Year Built: 2002
- Builder: Monarch Group (Monarch Construction Limited)
- Building Type: High-Rise Condo
- Suite Sizes: 510 sqft - 1,377 sqft
- Average Price: $746 / sq. ft.
2 - Overview of Windsor II
Windsor II is a high-rise condominium situated at 2627 McCowan Road in Scarborough's Agincourt North neighbourhood. This 19-storey building, built in 2002, houses 337 residential units and was constructed as a purpose-built high-rise development rather than a conversion project.
The building's architecture reflects early 2000s design standards, featuring a classic exterior and practical floor plans. As a mature development, Windsor II has established itself as a prominent residential landmark in the area, offering residents well-maintained living spaces and reliable building management.
The development serves as a residential hub within the community, providing structured living arrangements that accommodate various household sizes and lifestyles.
3 - Suite Sizes & Value
Windsor II offers suites ranging from 510 square feet to 1,377 square feet, providing options for both single professionals seeking spacious accommodations and families requiring larger living areas. The variety of layouts makes it suitable for residents transitioning from detached homes or those seeking more space than typical downtown units offer.
At an average price of $746 per square foot, Windsor II presents a value proposition compared to Toronto's central core pricing. Residents can secure significantly more square footage for their investment, while all-inclusive maintenance fees add to the building's overall financial appeal.
4 - Building Amenities & Features
- Fitness Centre: A fully equipped gym facility for residents
- Indoor Pool & Sauna: Year-round aquatic facilities with dedicated relaxation areas
- Outdoor Tennis Court: A recreational amenity uncommon among high-rise developments in the region
- Security: Comprehensive security system with enter-phone access control
- Parking: Secure underground parking garage
- All-Inclusive Maintenance Fees: Monthly fees cover hydro, heat, air conditioning, water, building insurance, and common element maintenance
5 - Location Highlights
- Shopping & Groceries: Adjacent to Woodside Square Mall, featuring Food Basics, Shoppers Drug Mart, and various retail establishments
- Transit: Four-minute drive to Scarborough Centre Station, with light transit service at McCowan Road and Finch Avenue East, plus convenient access to Highway 401 and the Don Valley Parkway
- Parks: Surrounded by green spaces including Chartwell Park, Iroquois Park, and Richmond Park
- Schools: Near Silver Springs Public School and Father John Redmond Catholic Secondary School
- Dining: Local restaurant options include Congee Town, Malaysian Garam Masala, and Wild Wing
6 - Lifestyle Near Windsor II
Life at Windsor II centres on suburban convenience and a quiet residential atmosphere. The building's location beside Woodside Square Mall allows residents to complete daily errands on foot, including grocery shopping and pharmacy visits.
The environment caters to families and professionals who value structured, peaceful living. A no-pets policy helps maintain clean common areas and contributes to the building's orderly atmosphere.
Commuters benefit from excellent connectivity, with major highways and TTC subway access at Scarborough Centre nearby. The abundance of local parks provides recreational opportunities within the established Agincourt North community.
7 - About the Developer
Windsor II was developed by Monarch Group, operating under Monarch Construction Limited. This established Canadian developer has created numerous high-rise buildings and master-planned communities throughout the Greater Toronto Area. The company's approach emphasizes functional, large-scale residential developments in suburban locations with strong access to services and transportation networks.


Neighborhood
Building Sales History
Oct 2026 — 2 Listed | 0 Sold
42 days on market
MLS® # E13825716
Oct 14, 2026
Price Change
Sep 24, 2026
Listed For Sale
$509,900
127 days on market
MLS® # E13508418
Oct 10, 2026
Price Change
Jul 1, 2026
Listed For Sale
$499,000
Sep 2026 — 1 Listed | 0 Sold
40 days on market
MLS® # E13832378
Sep 26, 2026
New
Sep 26, 2026
Listed For Sale