
West Village
2 Eva Rd, Etobicoke
Features
Request more info
Price/Sqft Range
537 sqft - 837 sqft
Avg Price/Sqft
$699 / sq. ft.
Completed
Built: 2014
Building Scale
Floors: 30 | Total Units: 279
Building Details
Building Type
High-Rise condo
Property Management
Built in 2014
Condo Corp
TSCC-2374
Date Registered
May 5, 2014
Maintenance Fees Include
Air Conditioning
Common Element
Building Insurance
Parking
Water
Heat
Description
1 - About West Village
- Address: 2 Eva Rd, Etobicoke
- Neighbourhood: Etobicoke West Mall
- Storeys: 30
- Units: 279
- Built Year: 2014
- Builder: Etobicoke West Mall
- Building Type: High-Rise condo
- Suite Sizes: 537 sqft - 837 sqft
- Average Price: $699 / sq. ft.
2 - Overview of West Village
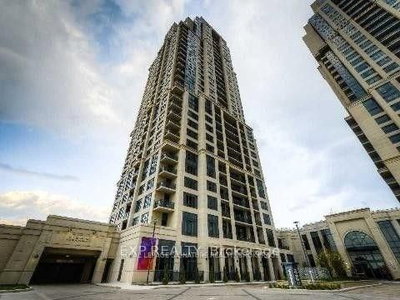
West Village is a 30-storey high-rise condominium completed in 2014. The building contains 279 residential units and is located in the Etobicoke West Mall corridor.
The structure marks a shift from post-WWII suburban development to a higher-density residential hub. It is situated near the heritage-listed Etobicoke Civic Centre and modern mid-rise projects along The West Mall.
The completion of this project provided housing to support growing demand for vertical living within an established Etobicoke enclave.
3 - Suite Sizes & Value
Residential units range from 537 to 837 square feet. The building serves as a mid-range entry point for the Etobicoke market.
Average Price: $699 / sq. ft.
This valuation reflects the 2014 completion date and the building's position within a residential corridor undergoing densification.
4 - Building Amenities & Features
West Village offers residents contemporary amenities designed for urban living. The building includes standard high-rise features appropriate for a 30-storey residential tower in the Etobicoke market.
The amenity package supports the building's role as a modern residential option within the established West Mall corridor.
5 - Location Highlights
- Public Transit: Access to Kipling Station (TTC Line 2) and Kipling GO Station (Milton line).
- Major Arteries: Immediate access to Highway 427, Bloor St W, and Dundas St W.
- Retail: Proximity to Sherway Gardens Mall and Cloverdale Mall.
- Civic Infrastructure: Located near the Etobicoke Civic Centre and the Six Points redevelopment project.
6 - Lifestyle Near West Village
The area features a post-1950s suburban layout with apartment towers set back from the road. Mature trees and green spaces characterize the surrounding residential pockets.
The location serves commuters who utilize Highway 427 and major transit hubs. Residents experience a blend of quiet residential streets and walkable commercial strips.
The neighbourhood is currently shifting toward higher density. Future infrastructure includes the Six Points redevelopment and a planned YMCA facility.
7 - About the Developer
The building is associated with Etobicoke West Mall. Research indicates this name may refer to the specific locality or a development entity with limited public history. Other development activity in the immediate vicinity is linked to West Mall Developments LTD.
Active Units



Neighborhood
Building Sales History
Oct 2026 — 2 Listed | 0 Sold
9 days on market
MLS® # W13870892
Oct 7, 2026
New
Oct 7, 2026
Listed For Sale
$479,999
14 days on market
MLS® # W13852726
Oct 2, 2026
New
Oct 2, 2026
Listed For Sale
$549,100
Sep 2026 — 2 Listed | 0 Sold
86 days on market
MLS® # W13582446
Sep 26, 2026
Extension
Jul 20, 2026
Listed For Sale
$399,000
24 days on market
MLS® # W13807400
Sep 20, 2026
New
Sep 20, 2026
Listed For Sale
$435,000
Aug 2026 — 2 Listed | 0 Sold
62 days on market
MLS® # W13680376
Aug 31, 2026
Price Change
Aug 16, 2026
Listed For Sale
$509,000
72 days on market
MLS® # W13631708
Aug 3, 2026
Price Change
Aug 3, 2026
Listed For Sale
$525,000
Jul 2026 — 1 Listed | 0 Sold
99 days on market
MLS® # W13535526
Jul 8, 2026
New
Jul 7, 2026
Listed For Sale
$459,900
Etobicoke West Mall Insights

Sale Price
Average
Median

