
Vivid Condominiums
1 Michael Power Pl, Etobicoke
Features
Request more info
Price/Sqft Range
580 sqft - 1120 sqft
Avg Price/Sqft
$799 / sq. ft.
Completed
Built: 2015
Building Scale
Floors: 20 | Total Units: 250
Building Details
Building Type
High-Rise condo
Property Management
Built in 2015
Condo Corp
TSCC-2457
Date Registered
Jun 1, 2015
Maintenance Fees Include
Air Conditioning
Common Element
Heat
Building Insurance
Parking
Water
Description
1 - About Vivid Condominiums
- Address: 1 Michael Power Pl, Etobicoke, ON
- Neighbourhood: Islington-City Centre West (Islington Village)
- Storeys: 20
- Units: 250
- Built Year: 2015
- Builder: Pemberton Group
- Building Type: High-Rise condo
- Suite Sizes: 539 sqft - 1,126 sqft
- Average Price: $799 / sq. ft.
2 - Overview of Vivid Condominiums
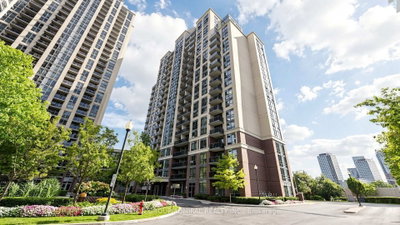
Vivid Condominiums is a 20-storey high-rise and the final phase of the Port Royal Place master-planned community. Completed in 2015, the building contains 250 units in an increasingly dense pocket of Etobicoke. Designed by Burka Architects, the development features a contemporary glass and steel aesthetic that complements the sought-after Bloor and Islington corridor.
The building offers diverse housing options ranging from entry-level units for first-time buyers to larger suites suitable for growing families transitioning from detached homes. This range of floor plans serves various lifestyle needs within an established residential framework.
3 - Suite Sizes & Value
Unit square footage ranges from 539 to 1,126 square feet, accommodating both first-time buyers and families seeking right-sized living spaces. The variety in floor plans ensures options for different household compositions and budget levels.
At $799 per square foot, Vivid Condominiums represents competitive value within the Etobicoke high-rise market. This pricing reflects the building's proximity to transit infrastructure and established community amenities in this burgeoning area.
4 - Building Amenities & Features
- Indoor Pool
- Gym (Exercise Room)
- Sauna
- 24/7 Concierge
- Party Room
- Theatre Room
- Cards Room
- Billiards Room
- Library
- Visitor Parking
Maintenance fees include Heat, Air Conditioning, Water, Common Elements, Parking, and Building Insurance.
5 - Location Highlights
- Transit: 100/100 Transit Score with access to the Bloor-Danforth Night Bus and nearby TTC and GO Transit stations
- Highway Access: Minutes from Highway 427 via Burnhamthorpe Road
- Schools: Served by Islington Junior Middle School, German International School Toronto, Tsiopa Palijiw Ukrainian School Toronto, and Etobicoke Collegiate Institute
- Shopping: Proximity to Jo Eun Oriental Foods and retail along Bloor Street West
- Intersections: Located near the crossroads of Bloor Street West, Dundas Street West, and Islington Avenue
6 - Lifestyle Near Vivid Condominiums
Vivid is situated within Islington Village, an authentic urban community with a Walk Score of 72-73. Residents enjoy walkable access to local services, specialty schools, and neighbourhood shopping options. The area supports an active lifestyle with convenient access to daily necessities.
Transit connectivity provides efficient commuting routes to the downtown core for work, making this location ideal for busy professionals and families. The established community fosters neighbourly interaction while maintaining urban convenience.
7 - About the Developer
Pemberton Group is an established residential developer in the Greater Toronto Area with a portfolio spanning Mississauga, Richmond Hill, and Etobicoke. The company specializes in high-rise construction and large-scale master-planned communities throughout the region.
Vivid Condominiums represents the completion of the Port Royal Place community, showcasing Pemberton's experience in multi-phase residential development. The project demonstrates the developer's commitment to upscale design and finishing in urban density projects.
Active Units


Building Sales History
Oct 2026 — 1 Listed | 0 Sold
22 days on market
MLS® # W13812320
Oct 6, 2026
Price Change
Sep 22, 2026
Listed For Sale
$628,900
Sep 2026 — 2 Listed | 0 Sold
30 days on market
MLS® # W13779428
Sep 14, 2026
New
Sep 14, 2026
Listed For Sale
$475,000
34 days on market
MLS® # W13769262
Sep 11, 2026
New
Sep 10, 2026
Listed For Sale
$599,000
Aug 2026 — 2 Listed | 0 Sold
64 days on market
MLS® # W13663824
Aug 11, 2026
New
Aug 11, 2026
Listed For Sale
$504,990
77 days on market
MLS® # W13615612
Aug 4, 2026
New
Jul 29, 2026
Listed For Sale
$479,000
Islington-City Centre West Insights

Sale Price
Average
Median

