
Station No. 3
201 Brock St S, Whitby
Features
Request more info
Price/Sqft Range
600 sqft - 699 sqft
Avg Price/Sqft
$646 / sq. ft.
Completed
Built:
Building Scale
Floors: 6 | Total Units: 160
Building Details
Building Type
Mid-Rise condo
Description
About Station No. 3
- Address: 201 Brock St S & 105 Colborne St E, Whitby
- Neighbourhood: Downtown Whitby
- Storeys: 6
- Units: 160
- Built Year: 2024
- Builder: Brookfield Residential
- Building Type: Mid-Rise condo
- Suite Sizes: 516 sqft - 1519 sqft
Overview of Station No. 3
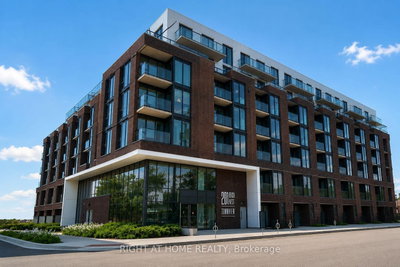
Station No. 3 is a six-storey mid-rise condominium completed in 2024. It is a mixed-use development in the Four Corners District of Downtown Whitby, with ground-floor retail and commercial spaces designed to integrate with the existing streetscape.
The building sits on the former site of the Whitby Town Hall and Fire Hall No. 3. The architecture incorporates salvaged brick from the original 1900 fire station, a design choice that maintains historical continuity with the surrounding neighbourhood.
The mid-rise scale provides a transition between the historic low-rise buildings and the evolving urban density of the region. The inclusion of commercial units at grade supports the downtown economy while delivering 160 residential units to the local community.
Suite Sizes & Value
- Residential units range from 516 to 1,519 square feet.
- These floor plans accommodate residents ranging from single professionals to families.
Building Amenities & Features
- Fitness & Wellness: Private gym and a dedicated yoga/aerobic studio.
- Social Spaces: Party room for social gatherings and resident events.
- Workspace: Co-work lounge and shared work-from-home facilities.
- Outdoor Space: 3rd-floor courtyard featuring an outdoor patio and BBQ area.
- Guest Services: On-site guest suites for overnight visitors and a concierge service.
- Pet Facilities: Dedicated pet grooming station.
- Parking: Secure underground parking for residents.
- Technology: Integration of myCommand smart home technology.
- Retail: Ground-floor retail and commercial units.
Location Highlights
- Parks & Green Space: Ash Creek Park, Peel Park, D'Hillier Park, and Lynde Shores Conservation Area.
- Transit: Durham Regional Transit (Route 302), Whitby GO Station, and Highways 401 and 412.
- Shopping & Culture: Four Corners District, FreshCo, Whitby Public Library (Central Branch), and boutique shops.
- Entertainment: Landmark Cinemas, Sky Zone Trampoline Park, and the Iroquois Sports Centre.
- Education: Zoned for EA Fairman Public, Julie Payette Public, and Henry Street High.
Lifestyle Near Station No. 3
The lifestyle at Station No. 3 is defined by its pedestrian-friendly environment in Downtown Whitby. The area features 19th-century architecture, local breweries, and cafes. Residents live in a downtown setting without the density of a major metropolitan core.
Ground-floor retail and proximity to services like the public library and grocery stores support a low-maintenance lifestyle. The project appeals to both first-time buyers and downsizers who value proximity to local commerce and transit.
About the Developer
Brookfield Residential is a North American land developer and homebuilder with an extensive portfolio of master-planned communities and residential projects throughout the Greater Toronto Area.
The development of Station No. 3 focused on urban revitalization. The architecture respects the historical context of the site while providing social amenities and modern living standards for the Whitby community.

Building Sales History
Oct 2026 — 1 Listed | 0 Sold
57 days on market
MLS® # E13696932
Oct 8, 2026
New
Aug 20, 2026
Listed For Sale
$475,000
Sep 2026 — 1 Listed | 0 Sold
84 days on market
MLS® # E13602336
Sep 30, 2026
Sold Conditionally with Escape Clause (rare)
Jul 24, 2026
Listed For Sale
$569,900
Downtown Whitby Insights

Sale Price
Average
Median

