
Loggia
1040 The Queensway Ave, Etobicoke
Features
Request more info
Price/Sqft Range
533 sqft - 1305 sqft
Avg Price/Sqft
$761 / sq. ft.
Completed
Built: 2008
Building Scale
Floors: 10 | Total Units: 174
Building Details
Building Type
Mid-Rise condo
Property Management
Built in 2008
Condo Corp
TSCC-1906
Date Registered
Jan 9, 2008
Maintenance Fees Include
Common Element
Building Insurance
Parking
Water
Description
1 - About Loggia
- Address: 1040 The Queensway, Etobicoke
- Neighbourhood: Islington-City Centre West
- Storeys: 10
- Units: 174
- Built Year: 2008
- Builder: Brandy Lane Homes
- Building Type: Mid-Rise condo
- Suite Sizes: 533 sqft - 1,305 sqft
- Average Price: $761 / sq. ft.
2 - Overview of Loggia
Completed in 2008 by Brandy Lane Homes, Loggia stands as a distinctive mid-rise development in South Etobicoke. The ten-storey structure features an expansive glass façade that stretches impressively along The Queensway, offering a modern architectural presence in this established neighbourhood.
The building takes its name from the traditional Italian "loggia" - a covered, open-sided outdoor room integrated directly into each suite. Rather than conventional protruding balconies, these thoughtfully designed spaces provide residents with a seamless indoor-outdoor transition and versatile living areas that can be adapted for various uses throughout the seasons.
This mixed-use property incorporates ground-level retail spaces, creating a vibrant street-level experience in the Islington-City Centre West area. Loggia's mid-rise scale and unique architectural approach provide a refreshing alternative to the towering high-rises that dominate much of the Greater Toronto Area's condominium landscape.
3 - Suite Sizes & Value
Loggia offers diverse living options with suites ranging from 533 to 1,305 square feet in the standard collection, while select layouts extend up to 1,932 square feet. The building features one, two, and three-bedroom floor plans designed to accommodate various lifestyle needs.
Average Price: $761 / sq. ft.
A standout feature of the development is the two-storey Courtyard Town Lofts, which provide residents with a unique townhouse-style living experience within the condominium structure. The award-winning Siena suite design, recognized by the Greater Toronto Home Builders Association in the over-750-square-foot category, exemplifies the quality and innovation found throughout the building.
4 - Building Amenities & Features
- The Loggia Club: A comprehensive fitness centre featuring a sky-view indoor resistance lap pool, open-roofed hot tub, and sauna facilities
- Social Spaces: Dedicated party room and meeting room for resident gatherings and business needs
- Security & Service: 24-hour concierge and security services, complemented by comprehensive building security systems
- Connectivity: Beanfield Fibre internet service throughout the building
- Parking: Underground parking garage with additional visitor parking spaces
5 - Location Highlights
- Transportation Access: Strategically positioned at Islington Avenue and The Queensway, with the Gardiner Expressway just 500 metres away and Highway 427 easily accessible for commuters
- Public Transit: Convenient Queensway bus service with stops directly at the building
- Daily Conveniences: Sobeys grocery store within a 7-minute walk, Tim Hortons nearby for daily coffee needs
- Dining & Entertainment: Local dining options include Montana's BBQ & Bar, Spin Dessert Cafe, and Buon Giorno Caffe, with cinema entertainment available at nearby Cineplex locations
6 - Lifestyle Near Loggia
Loggia caters perfectly to working professionals who value both urban accessibility and neighbourhood tranquility. The location provides seamless downtown access via the Gardiner Expressway while maintaining the appeal of a lower-density residential environment.
Residents enjoy walking access to essential retail services and entertainment options, while the surrounding area offers schools and shopping centres for comprehensive daily living. The neighbourhood strikes an ideal balance between suburban comfort and urban convenience, making routine errands and social activities easily manageable within the local community.
7 - About the Developer
Brandy Lane Homes developed Loggia with a focus on architectural innovation and quality design. The developer earned recognition from the Greater Toronto Home Builders Association for the Siena suite design, demonstrating their commitment to excellence in residential development.
The firm's approach emphasizes integrating distinctive architectural elements, such as the signature loggia spaces, into their residential projects. This attention to unique design features has established Brandy Lane Homes as a developer that prioritizes both functionality and aesthetic appeal in their condominium developments.
Active Units

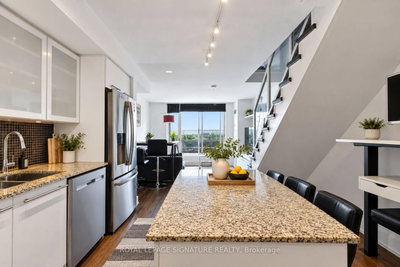


Building Sales History
Oct 2026 — 1 Listed | 0 Sold
3 days on market
MLS® # W14004754
Oct 13, 2026
New
Oct 13, 2026
Listed For Sale
$424,800
Sep 2026 — 3 Listed | 0 Sold
58 days on market
MLS® # W13681978
Sep 18, 2026
Price Change
Aug 17, 2026
Listed For Sale
$429,000
36 days on market
MLS® # W13754520
Sep 16, 2026
New
Sep 8, 2026
Listed For Sale
$629,900
28 days on market
MLS® # W13785440
Sep 15, 2026
New
Sep 15, 2026
Listed For Sale
$429,900
Aug 2026 — 1 Listed | 0 Sold
47 days on market
MLS® # W13723174
Aug 28, 2026
New
Aug 28, 2026
Listed For Sale
$730,000
Islington-City Centre West Insights

Sale Price
Average
Median

