
The Mark Condos
9560 Markham Rd, Markham
Features
Request more info
Price/Sqft Range
521 sqft - 858 sqft
Avg Price/Sqft
$801 / sq. ft.
Completed
Built: 2019
Building Scale
Floors: 18 | Total Units: 220
Building Details
Building Type
High-Rise condo
Property Management
Built in 2019
Condo Corp
YRCC-1411
Date Registered
May 30, 2019
Description
1 - About The Mark Condos
- Address: 9560 Markham Rd, Markham
- Neighbourhood: Wismer, Markham, York
- Storeys: 18
- Units: 220
- Built Year: 2019
- Builder: Empire Communities
- Building Type: High-Rise condo
- Suite Sizes: 521 sqft - 858 sqft
- Average Price: $801 / sq. ft.
2 - Overview of The Mark Condos
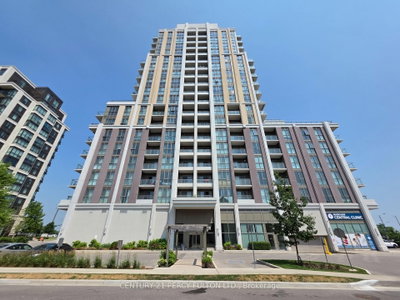
Completed in 2019, The Mark Condos stands as an 18-storey high-rise at the intersection of Markham Road and Bur Oak Avenue. The building was designed by Kohn Architects and represents a collaborative effort between Empire Communities and Pace Developments.
This purpose-built condominium features 220 units arranged in a podium and tower configuration. The design incorporates both indoor and outdoor communal spaces, creating a high-density residential option within the established Wismer neighbourhood. The development offers modern urban living while maintaining connection to the surrounding community amenities.
3 - Suite Sizes & Value
Suite configurations at The Mark range from 521 to 858 square feet, providing options for various living arrangements from single residents to families requiring multiple bedrooms. The building maintains competitive pricing with an Average Price: $801 / sq. ft.
Maintenance fees average approximately $0.80 per square foot, covering essential building operations including security systems, on-site staff, and access to all communal amenities. While slightly above the local neighbourhood average, these fees reflect the comprehensive services and modern facilities offered within the building.
4 - Building Amenities & Features
The Mark provides extensive recreational and convenience amenities for residents. Fitness facilities include a well-equipped gym and a dedicated Tai chi area for wellness activities. Social spaces feature a residents' lounge, games room, and private dining room suitable for events and gatherings.
Outdoor amenities include a rooftop terrace with barbecue facilities, dining areas, and comfortable lounge seating, complemented by additional patio space. Practical services encompass two guest suites for visiting family and friends, an on-site pet spa, comprehensive laundry facilities, and professional concierge services.
Security features include key fob-controlled garage access, entrance surveillance cameras, and underground parking monitored with advanced mirror systems. A dedicated meeting room provides space for both community functions and private business needs.
5 - Location Highlights
The Mark enjoys a Walk Score: of 75/100, reflecting good pedestrian access to local amenities. Green spaces are accessible with Mount Joy Park, Mount Joy Mini West, and Laura and Alf Weaver Park all within a 17-minute walk from the building.
Dining options include Thandur Restaurant and barBURRITO, both located within a nine-minute walk. Educational facilities are well-represented with Wismer Public School, Mount Joy Public School, and St. Brother André Catholic High School all within 15 minutes on foot.
Essential retail services, including Shoppers Drug Mart and various other shops, are conveniently located at the Markham Road and Bur Oak Avenue intersection.
6 - Lifestyle Near The Mark Condos
The Wismer neighbourhood offers a residential environment that successfully balances suburban family living with urban transit connectivity. The area appeals to both families and working professionals who value access to quality educational institutions and well-maintained green spaces.
Transit accessibility includes proximity to Mount Joy GO Station, providing convenient connections to the broader Greater Toronto Area. The Markham Road corridor serves as the commercial hub, offering essential retail services and diverse dining options within walking distance of residential areas.
7 - About the Developer
Empire Communities operates as a prominent North American residential developer with an established presence throughout the Greater Toronto Area. Their development portfolio includes notable projects such as FLY Condos at 352 Front West Street and Schoolhouse Condominium in the Annex neighbourhood.
The Mark Condos represents a partnership between Empire Communities and Pace Developments, combining their respective expertise in creating quality residential communities that serve diverse urban living needs.
Active Units




Neighborhood
Building Sales History
Oct 2026 — 3 Listed | 0 Sold
22 days on market
MLS® # N13823336
Oct 13, 2026
Sold Conditionally
Sep 24, 2026
Listed For Sale
$388,000
19 days on market
MLS® # N13831432
Oct 7, 2026
New
Sep 26, 2026
Listed For Sale
$499,999
24 days on market
MLS® # N13808876
Oct 2, 2026
New
Sep 21, 2026
Listed For Sale
$605,000
Sep 2026 — 2 Listed | 0 Sold
31 days on market
MLS® # N13777700
Sep 14, 2026
New
Sep 13, 2026
Listed For Sale
$408,000
86 days on market
MLS® # N13584132
Sep 11, 2026
New
Jul 20, 2026
Listed For Sale
$435,000
Aug 2026 — 1 Listed | 0 Sold
69 days on market
MLS® # N13658618
Aug 10, 2026
New
Aug 10, 2026
Listed For Sale
$419,900
Wismer Insights

Sale Price
Average
Median

