
The Britt Condos
955 Bay St E, Downtown
Features
Request more info
Unit Size Range
382 sqft - 1190 sqft
Avg Price/Sqft
$1,058 / sq. ft.
Completed
Built: 2020
Building Scale
Floors: 41 | Total Units: 690
Building Details
Building Type
High-Rise condo
Condo Corp
TSCC-2751
Date Registered
Jan 6, 2020
Maintenance Fees Include
Air Conditioning
Common Element
Heat
Building Insurance
Parking
Description
1 - About The Britt Condos
- Address: 955 Bay St & 995 Bay St, Toronto
- Neighbourhood: Bay Street Corridor, Downtown, Toronto
- Storeys: 41
- Units: 690
- Built Year: 2020
- Builder: Lanterra Developments
- Building Type: High-Rise condo
- Suite Sizes: 382 sqft - 1190 sqft
- Average Price: $1,058 / sq. ft.
2 - Overview of The Britt Condos
The Britt Condos represents the transformation of the former Sutton Place Hotel, a site that previously welcomed notable guests including Pierre Trudeau and Elizabeth Taylor. Built in 2020, this development combines a striking 41-storey glass tower with an 8-storey wing along Wellesley Street, creating a distinctive L-shaped configuration.
Designed by Page + Steele and IBI Group, the architecture showcases a two-storey lobby and podium that draws inspiration from British design elements, paying homage to the site's historical significance. The interior thoughtfully integrates the original hotel's footprint with contemporary structural additions, while the lobby features impressive high ceilings and premium finishes that celebrate the property's storied past.
3 - Suite Sizes & Value
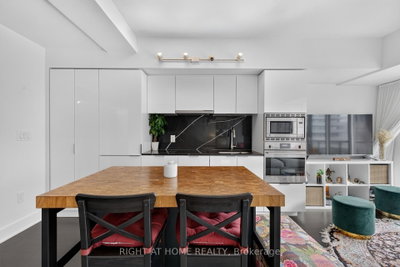
The Britt offers diverse living options, with suites ranging from efficient 382-square-foot studios to spacious 1,190-square-foot multi-bedroom layouts. Every unit benefits from generous 9-foot ceilings and expansive floor-to-ceiling windows that flood the spaces with natural light and provide stunning city views.
Premium interior specifications include elegant granite countertops paired with your choice of engineered hardwood or sophisticated porcelain flooring. The building maintains a competitive average price of $1,058 / sq. ft., reflecting its prime downtown location and quality finishes.
Modern conveniences include energy-efficient lighting systems and fully integrated appliances, positioning these residences at the forefront of sustainable urban living in Toronto's Downtown core.
4 - Building Amenities & Features
- Two-level lobby-lounge featuring an elegant split staircase with panoramic Bay Street views
- Unique photography gallery in the lobby showcasing memorabilia from former Sutton Place Hotel guests
- Professional boardroom and multiple comfortable social lounge areas
- Secure on-site bicycle storage facilities
- Convenient auto-sharing program for residents
- Energy-efficient lighting throughout common areas
- High-end integrated appliances in all suites
5 - Location Highlights
- Direct access to Wellesley subway station and Bay Street bus routes for seamless transit connectivity
- Steps away from the green space of Queen's Park
- Walking distance to Bloor Street's prestigious "Mink Mile" shopping district and Yorkville's luxury boutiques
- Close proximity to major institutions including the University of Toronto, Toronto General Hospital, and Mount Sinai Hospital
6 - Lifestyle Near The Britt Condos
The Britt attracts a sophisticated demographic of professionals and academics who value urban convenience. Residents enjoy living at the crossroads of Toronto's medical, cultural, and retail centres, with easy access to both career opportunities and lifestyle amenities.
The neighbourhood offers the perfect balance of urban energy and green space, with Queen's Park providing a natural retreat while Yorkville's upscale dining and shopping scene delivers world-class entertainment options. The central location ensures residents are never far from the city's most important institutional employers and cultural attractions.
7 - About the Developer
Lanterra Developments was established by Mark Mandelbaum and Barry Fenton with a focus on creating exceptional luxury mixed-use communities in revitalizing urban neighbourhoods. The firm has built a reputation for thoughtful urban development that respects the heritage of established sites while introducing contemporary living standards.
Lanterra specializes in the adaptive reuse of historic properties, transforming them into modern residential developments that honour their past while serving today's urban lifestyle needs. The company's impressive portfolio includes numerous high-rise projects that have helped shape Toronto's evolving skyline.
Active Units




Neighborhood
Building Sales History
Nov 2026 — 2 Listed | 0 Sold
2 days on market
MLS® # C14144822
Nov 4, 2026
New
Nov 3, 2026
Listed For Sale
$549,000
3 days on market
MLS® # C14139368
Nov 2, 2026
New
Nov 2, 2026
Listed For Sale
$699,000
Oct 2026 — 5 Listed | 0 Sold
17 days on market
MLS® # C14093252
Oct 19, 2026
New
Oct 19, 2026
Listed For Sale
$1,398,000
79 days on market
MLS® # C13692446
Oct 16, 2026
Price Change
Aug 19, 2026
Listed For Sale
$799,000
23 days on market
MLS® # C14029232
Oct 13, 2026
New
Oct 13, 2026
Listed For Sale
$1,228,000
100 days on market
MLS® # C13611262
Oct 12, 2026
New
Jul 28, 2026
Listed For Sale
$558,000
34 days on market
MLS® # C13854270
Oct 2, 2026
New
Oct 2, 2026
Listed For Sale
$839,000
Sep 2026 — 2 Listed | 0 Sold
78 days on market
MLS® # C13698598
Sep 18, 2026
Price Change
Aug 21, 2026
Listed For Sale
$780,000
56 days on market
MLS® # C13766412
Sep 10, 2026
New
Sep 10, 2026
Listed For Sale


