
La Tiffani 2
90 Landry St, Vanier
Features
Request more info
Unit Size Range
600 sqft - 699 sqft
Avg Price/Sqft
$593 / sq. ft.
Completed
Built: 2013
Building Scale
Floors: 20 | Total Units: 193
Building Details
Building Type
High-Rise condo
Condo Corp
OCSCC-919
Date Registered
Mar 5, 2013
Description
About La Tiffani 2
- Address: 90 Landry St, Ottawa, ON K1L 0A9
- Neighbourhood: Beechwood Village (Vanier North)
- Storeys: 20
- Units: 193
- Built Year: 2013
- Builder: Claridge Homes
- Building Type: High-Rise Condo
- Suite Sizes: One-bedroom, two-bedroom, and three-bedroom layouts (some with dens)
Overview of La Tiffani 2
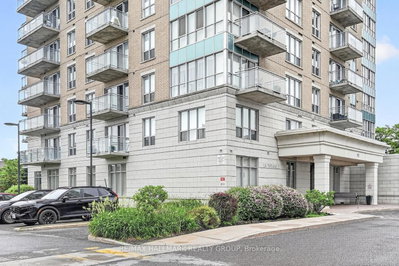
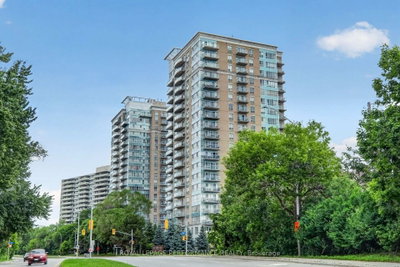
Built in 2013 by Claridge Homes, La Tiffani 2 is the second phase of a two-tower residential development. The 20-storey structure uses a glass facade to maximize natural light across its 193 units. The interior features a grand lobby with marble flooring and high-end finishes.
The high-rise is a fixed part of the Beechwood Village skyline, combining modern construction with traditional design elements. The project provides a residential environment within the Vanier North sector of Ottawa, and its scale and glass exterior offer residents views of the surrounding capital region.
Suite Sizes & Value
- Floor plans include one-bedroom, two-bedroom, and three-bedroom suites, with select configurations offering dens for use as home offices or secondary living spaces
- Interiors feature elevated ceilings, exotic flooring, and modern kitchen installations
- Square footage varies by layout; three-bedroom options provide utility for residents requiring more space than typical high-rise developments near the city centre
Building Amenities & Features
- Grand marble-floored lobby with seating areas
- 24-hour concierge service
- Indoor swimming pool
- Exercise facility
- Party room
- Three high-speed elevators
- Underground garage with Wi-Fi and 30 EV charging stations
Location Highlights
- Nature & Recreation: The property is located near the Rideau River, the National Capital Commission (NCC) pathway network, and Rideau Hall.
- Grocery & Shopping: Residents are walking distance to Metro (10 minutes), Green Fresh Supermarket (12 minutes), LCBO (12 minutes), and Loblaws (16 minutes). Farm Boy is a 33-minute walk away.
- Dining: The site is south of Beechwood Avenue, providing access to local restaurants and coffee shops.
- Transit & Education: The building is adjacent to OC Transpo routes and a 40-minute walk from the University of Ottawa.
- Key Views: Suites offer views of the Parliament Buildings, the Gatineau Hills, the Ottawa River, and the ByWard Market.
Lifestyle Near La Tiffani 2
The location in Beechwood Village provides access to outdoor recreation via riverside trails and NCC pathways. It is a residential area that remains minutes from the commercial activity of the ByWard Market and downtown Ottawa. The environment serves professionals and families seeking a balance between quiet residential life and urban proximity.
About the Developer
Claridge Homes is an Ottawa-based developer with a portfolio of condominium projects across the city. The firm focuses on architecture in urban locations. The La Tiffani project contributed to the revitalization of the Beechwood Village area.
Active Units


Building Sales History
Oct 2026 — 4 Listed | 0 Sold
65 days on market
MLS® # X13731488
Oct 27, 2026
Price Change
Sep 1, 2026
Listed For Sale
$369,900
148 days on market
MLS® # X13434880
Oct 25, 2026
Extension
Jun 11, 2026
Listed For Sale
$521,900
118 days on market
MLS® # X13551678
Oct 11, 2026
New
Jul 10, 2026
Listed For Sale
$388,000
146 days on market
MLS® # X13441096
Oct 9, 2026
Sold Conditionally with Escape Clause (rare)
Jun 13, 2026
Listed For Sale
$399,900
Sep 2026 — 1 Listed | 0 Sold
51 days on market
MLS® # X13787384
Sep 17, 2026
New
Sep 15, 2026
Listed For Sale


