
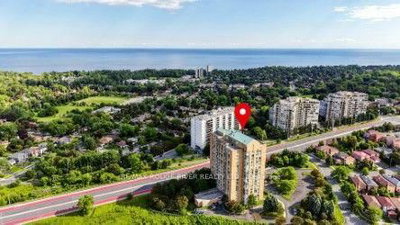
Prominence Point
90 Dale Ave, Scarborough
Features
Request more info
Price/Sqft Range
901 sqft - 1296 sqft
Avg Price/Sqft
$466 / sq. ft.
Completed
Built: 1991
Building Scale
Floors: 17 | Total Units: 150
Building Details
Building Type
High-Rise condo
Property Management
Built in 1991
Condo Corp
MTCC-978
Date Registered
Jul 24, 1991
Maintenance Fees Include
Air Conditioning
Common Element
Heat
Hydro
Parking
Water
Building Insurance
Description
1 - About Prominence Point
- Address: 90 Dale Ave, Scarborough
- Neighbourhood: Guildwood
- Developer: Granville Constructors
- Year Built: 1991
- Storeys: 17
- Units: 150
- Building Type: High-Rise
- Suite Sizes: 901 sqft - 1296 sqft
- Average Price: $466 / sq. ft.
2 - Overview of Prominence Point
Prominence Point is a high-rise condominium situated at 90 Dale Avenue in Scarborough's Guildwood neighbourhood. Completed in 1991 by Granville Constructors, this 17-storey tower houses 150 residential units and represents quality construction from the early 1990s era.
The building's architecture showcases the design principles of its time, featuring a substantial structural profile built with traditional materials rather than the contemporary glass-and-steel approach common in today's towers. Its positioning near the Lake Ontario shoreline provides residents with access to waterfront amenities while maintaining the intimate feel of a mid-sized residential community.
3 - Suite Sizes & Value
Floor plans at Prominence Point span from 901 square feet to 1,296 square feet, offering considerably more space than many of today's downtown Toronto developments. This generous sizing appeals to residents seeking comfortable living areas without sacrificing quality or location.
With an average price of $466 per square foot, the building presents attractive value for buyers prioritizing spacious interiors in an established Scarborough community. The pricing reflects both the building's mature status and the neighbourhood's desirable lakefront proximity.
4 - Building Amenities & Features
- High-Rise Construction: 17-storey tower completed in 1991 by Granville Constructors
- Residential Scale: 150 units providing an intimate community atmosphere
5 - Location Highlights
- Guildwood GO Station: Direct rail access connecting residents to Downtown Toronto and throughout the Greater Toronto Area
- Guild Park and Gardens: Expansive parkland featuring unique architectural fragments and stunning lakeside vistas
- Scarborough Bluffs: Natural waterfront destination offering hiking trails and scenic Lake Ontario views
- Local Retail: Convenient shopping and services available along Guildwood Parkway and Kingston Road
6 - Lifestyle Near Prominence Point
The Guildwood community offers residents a suburban lifestyle enriched by extensive parklands and Lake Ontario waterfront access. This established Scarborough neighbourhood combines the tranquility of residential living with convenient transit connections throughout the region.
Residents enjoy abundant green spaces and recreational opportunities while benefiting from GO Transit accessibility for commuting and regional travel. The area maintains a classic suburban character with tree-lined streets and well-maintained residential properties.
7 - About the Developer
Developer details for this project are not currently listed.


Building Sales History
Oct 2026 — 2 Listed | 0 Sold
43 days on market
MLS® # E13734714
Oct 13, 2026
Sold Conditionally
Sep 2, 2026
Listed For Sale
$429,800
2 days on market
MLS® # E13886478
Oct 12, 2026
New
Oct 12, 2026
Listed For Sale
$399,900
Jul 2026 — 1 Listed | 0 Sold
121 days on market
MLS® # E13446548
Jul 30, 2026
Price Change
Jun 15, 2026
Listed For Sale
$440,000
Guildwood Insights

Sale Price
Average
Median

