
City Square
90 Charlton Ave W, Hamilton City
Features
Request more info
Price/Sqft Range
474 sqft - 1637 sqft
Avg Price/Sqft
$533 / sq. ft.
Completed
Built: 2013
Building Scale
Floors: 9 | Total Units: 76
Building Details
Building Type
Mid-Rise condo
Property Management
Built in 2013
Condo Corp
WCC-497
Date Registered
Jul 19, 2013
Maintenance Fees Include
Common Element
Heat
Building Insurance
Parking
Water
Description
1 - About City Square
- Address: 90 Charlton Ave W, Hamilton
- Neighbourhood: Durand, Hamilton
- Storeys: 9 floors
- Units: 76 units
- Built Year: 2013
- Builder: Hamilton City
- Building Type: Mid-Rise condo
- Suite Sizes: 474 sqft - 1,637 sqft
- Average Price: $533 / sq. ft.
2 - Overview of City Square
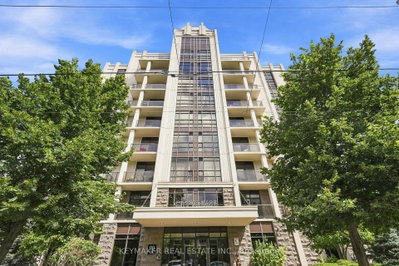
City Square is a mid-rise condominium completed in 2013 in the Durand neighbourhood. The nine-storey building contains 76 residential units at 90 Charlton Ave W, providing quality housing within Hamilton's urban core.
This development successfully increases residential density while respecting the established character of the surrounding streetscape. The building represents a modern addition to the neighbourhood's housing stock.
3 - Suite Sizes & Value
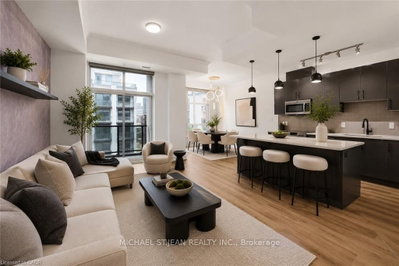
Suites range from 474 square feet to 1,637 square feet, offering floor plans that accommodate both single residents and those requiring more spacious living arrangements. This variety ensures the building serves diverse lifestyle needs.
At an average price of $533 per square foot, City Square provides a contemporary housing option for those seeking an alternative to the older apartment buildings characteristic of the area.
4 - Building Amenities & Features
5 - Location Highlights
- St. Joseph's Healthcare Hamilton (Charlton Campus): A major medical facility serving as both a healthcare provider and significant employment centre in the area.
- Durand Park: A neighbourhood green space offering outdoor recreation opportunities and community gathering areas.
- Hamilton GO Centre: The city's primary transportation hub featuring rail and bus connections throughout the Greater Toronto and Hamilton Area.
- James Street South: A vibrant commercial corridor featuring diverse dining establishments, retail shops, and local businesses.
- Niagara Escarpment and Bruce Trail: Direct access to extensive trail networks and protected environmental areas for outdoor enthusiasts.
6 - Lifestyle Near City Square
The Durand neighbourhood offers a highly walkable environment characterized by mature tree canopy and heritage estate properties. This residential area provides an attractive living environment while maintaining proximity to essential urban infrastructure.
City Square's strategic location near St. Joseph's Healthcare facility makes it particularly appealing to medical professionals, while the adjacent Hamilton GO Centre ensures convenient transit access for commuters throughout the Greater Toronto Area.
7 - About the Developer
Hamilton City served as the developer for this project, focusing their expertise on mid-rise residential developments within Hamilton's urban core. The firm has contributed to the city's residential landscape through thoughtfully designed condominium projects.
Active Units



Neighborhood
Building Sales History
Oct 2026 — 2 Listed | 0 Sold
22 days on market
MLS® # X13828996
Oct 14, 2026
Price Change
Sep 25, 2026
Listed For Sale
$475,000
12 days on market
MLS® # X13853120
Oct 2, 2026
New
Oct 2, 2026
Listed For Sale
$275,000
Aug 2026 — 2 Listed | 0 Sold
157 days on market
MLS® # X13112484
Aug 29, 2026
Price Change
May 11, 2026
Listed For Sale
$599,900
56 days on market
MLS® # X13691428
Aug 19, 2026
New
Aug 19, 2026
Listed For Sale
$339,000
Jul 2026 — 1 Listed | 0 Sold
197 days on market
MLS® # X12945398
Jul 21, 2026
Price Change
Apr 1, 2026
Listed For Sale
$829,900
Durand Insights

Sale Price
Average
Median

