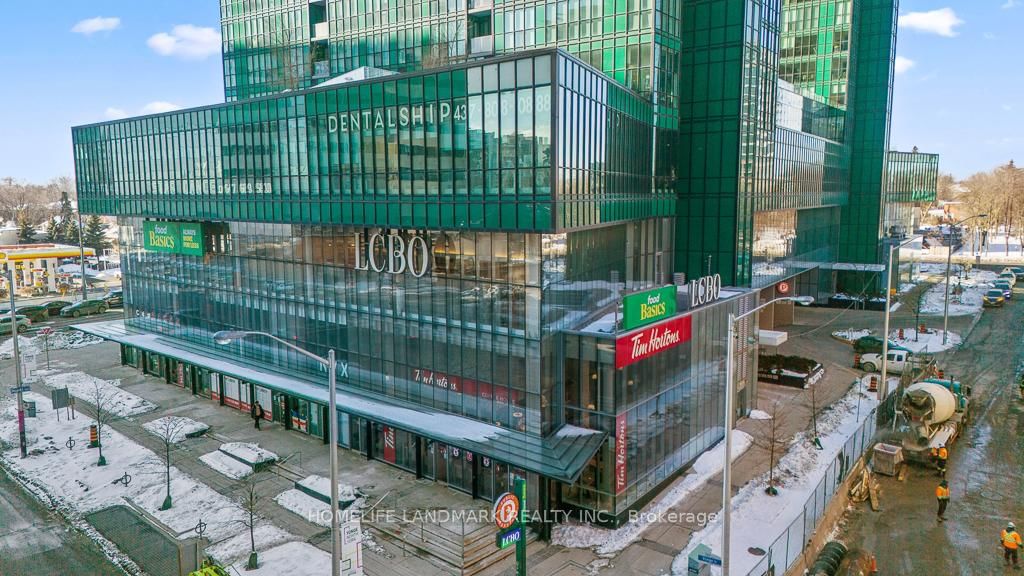
Emerald Park
9 Bogert Ave, North York
Features
Request more info
Price/Sqft Range
800 sqft - 899 sqft
Avg Price/Sqft
$941 / sq. ft.
Completed
Built: 2015
Building Scale
Floors: 40 | Total Units: 573
Building Details
Building Type
High-Rise condo
Property Management
Built in 2015
Condo Corp
TSCC-2501
Date Registered
Dec 17, 2015
Maintenance Fees Include
Air Conditioning
Common Element
Heat
Building Insurance
Parking
Water
Description
1 - About Emerald Park
- Address: 9 Bogert Ave & 11 Bogert Ave, North York, Toronto
- Neighbourhood: Lansing-Westgate
- Storeys: 40
- Units: 573
- Built: 2015
- Builder: Plaza, BAZIS, and Metropia
- Building Type: High-Rise condo
- Suite Sizes: Varies by unit
2 - Overview of Emerald Park
Emerald Park stands as a striking two-tower residential development positioned at the southwest corner of Yonge and Bogert Avenue. The towers, connected by a three-storey podium housing retail and commercial office space, create an impressive architectural statement near Sheppard station.
Designed by architect Rosario Varacalli, the building features green-tinted glass and a distinctive geometric profile. The towers flare outward at their upper levels, creating an elegant silhouette that tapers as it rises. This ground-level retail integration fosters a pedestrian-friendly environment at the base of the residential towers.
3 - Suite Sizes & Value
Emerald Park offers 573 residential units with an Average Price: $[Price] / sq. ft. Each suite showcases impressive 9-foot ceilings paired with expansive floor-to-ceiling windows that maximize natural light throughout the living spaces.
Interior finishes feature premium elements including plank engineered hardwood flooring and open-concept kitchens equipped with integrated Miele appliances and functional islands. All units include glass-railed balconies for outdoor enjoyment.
The building's unique architectural geometry creates distinctive layouts in the upper-storey suites, where walls follow the exterior curves and flared profile of the towers, resulting in dynamic interior spaces that mirror the building's striking external form.
4 - Building Amenities & Features
- Indoor pool and hot tub
- Rooftop garden featuring reflecting pools and outdoor cabana areas
- Comprehensive gym and fitness facility
- Dedicated yoga studio
- Sauna and steam rooms
- Party room with bar service
- Games room with bar
- Two billiards rooms
- Guest suites for visitors
- 24-hour concierge and security services
- Visitor parking
- On-site laundry and coin laundry facilities
5 - Location Highlights
Transit: Direct access to Sheppard-Yonge Station serving both TTC Line 1 and Line 4, with Highway 401 just two minutes away for regional connectivity.
Retail & Groceries: Convenient access to essential services including Whole Foods Market, Food Basics, Rexall pharmacy, and the comprehensive Yonge Sheppard Centre shopping complex.
Dining & Entertainment: The neighbourhood offers diverse options from Starbucks and Cineplex Cinemas Empress Walk to restaurants like One Restaurant and Golden Rice Noodle.
Parks: Residents enjoy walking access to several green spaces including Albert Standing Park, Avondale Park, and the unique Lee-Lifeson Art Park.
6 - Lifestyle Near Emerald Park
The Yonge and Sheppard location delivers an ideal urban lifestyle for professionals and commuters seeking convenience and connectivity. Underground subway access provides seamless transit integration, while the surrounding high-density development ensures that daily necessities are within walking distance.
This transit-oriented environment allows residents to access groceries, fitness facilities, and entertainment without relying on personal vehicles, supporting a modern urban lifestyle in one of Toronto's most connected neighbourhoods.
7 - About the Developer
Emerald Park represents a successful collaboration between three established Toronto developers: Plaza, BAZIS, and Metropia. This partnership combined their respective expertise to deliver a sophisticated residential project.
BAZIS specializes in urban residential developments, working closely with architects to create innovative high-density structures that respond to city living needs. Plaza brings extensive experience in high-rise construction, particularly in the integration of retail podiums within residential developments. Metropia contributed their development expertise to complete this triumvirate, ensuring the project's successful realization in this prime North York location.


Neighborhood
Building Sales History
Sep 2026 — 2 Listed | 0 Sold
63 days on market
MLS® # C13665210
Sep 29, 2026
Price Change
Aug 12, 2026
Listed For Sale
$470,000
71 days on market
MLS® # C13636066
Sep 29, 2026
New
Aug 4, 2026
Listed For Sale
$680,000
Lansing-Westgate Insights

Sale Price
Average
Median

