
Altitude
88 Grangeway Ave, Scarborough
Features
Request more info
Price/Sqft Range
616 sqft - 1455 sqft
Avg Price/Sqft
$620 / sq. ft.
Completed
Built: 2012
Building Scale
Floors: 26 | Total Units: 222
Building Details
Building Type
High-Rise condo
Property Management
Built in 2012
Condo Corp
TSCC-2272
Date Registered
Nov 15, 2012
Maintenance Fees Include
Air Conditioning
Common Element
Heat
Building Insurance
Parking
Water
Description
1 - About Altitude
- Address: 88 Grangeway Ave, Scarborough
- Neighbourhood: Woburn, Scarborough
- Builder: The Conservatory Group
- Built Year: 2012
- Storeys: 26 floors
- Units: 222 units
- Building Type: High-Rise condo
- Suite Sizes: 616 sq. ft. - 1,500 sq. ft.
- Average Price: $620 / sq. ft.
2 - Overview of Altitude
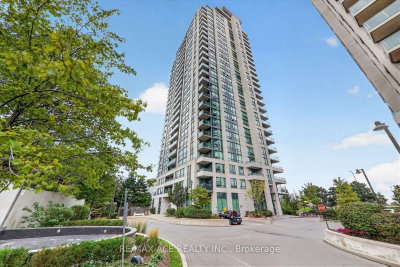
Completed in 2012 by The Conservatory Group, Altitude is a 26-storey condominium located at 88 Grangeway Ave in Scarborough. The property includes landscaped grounds featuring fountains, gardens, trees, and outdoor terraces. These elements separate the residential tower from the surrounding urban environment.
The architecture uses window walls and balconies to provide views of the Scarborough skyline. The building functions as a residential tower that links indoor living areas with the outdoor landscaping. It was designed to provide a gated environment for residents.
The building layout transitions from the exterior gates to common areas and private units. This design maintains a quiet atmosphere while the property remains near the commercial and transit hubs of the area.
3 - Suite Sizes & Value
Residences at Altitude range from 616 square feet for one-bedroom units to 1,500 square feet for multi-bedroom layouts. These floor plans provide more interior space than is standard in newer downtown developments. The variety of sizes accommodates single occupants and families.
The building has an Average Price: $620 / sq. ft. Maintenance fees are approximately $0.79 per square foot, which is lower than the neighbourhood average. These factors contribute to the building's position as a value-based option in the Scarborough market.
The combination of larger suite dimensions and lower carrying costs defines the financial profile of the building. It offers a competitive entry point for the region.
4 - Building Amenities & Features
- 24-hour concierge service
- Fitness facilities for cardio and strength training
- Indoor pool
- Theatre room
- Party room for hosting and social events
- On-site putting greens
- Landscaped terraces and patios
5 - Location Highlights
- Transit Access: Located steps from McCowan Station (Scarborough RT) and the Bushby Dr at McCowan Rd bus stop. Highway 401 on-ramps are a 2-minute drive away.
- Retail and Groceries: Situated adjacent to Scarborough Town Centre and a FreshCo grocery store.
- Green Space: Walking distance to Frank Faubert Wood Lot.
- Education: Near St. Andrews Public School, Bendale Junior Public School, Edgewood Public School, and Woburn Collegiate Institute.
- Community Services: Proximity to KLC College, Shoppers Drug Mart, and Bazooka Kickboxing.
6 - Lifestyle Near Altitude
Altitude has a Walk Score of 86, balancing transit access with a residential environment. The area is used by students at KLC College, professionals commuting via Highway 401, and families attending local schools.
Residents live near the commercial district of Scarborough Town Centre. The gated perimeter of the building provides a transition from the active transit hub to the landscaped grounds.
7 - About the Developer
The Conservatory Group is a Toronto-based developer with a portfolio of residential projects across the Greater Toronto Area. The firm focuses on large-scale condominium developments that include multi-functional amenity packages and standardized interior finishes. They are established in the regional construction industry.
Active Units


Neighborhood
Building Sales History
Oct 2026 — 1 Listed | 0 Sold
13 days on market
MLS® # E13854930
Oct 2, 2026
New
Oct 2, 2026
Listed For Sale
$509,900
Sep 2026 — 2 Listed | 0 Sold
29 days on market
MLS® # E13790602
Sep 18, 2026
New
Sep 16, 2026
Listed For Sale
$579,000
41 days on market
MLS® # E13740654
Sep 3, 2026
New
Sep 3, 2026
Listed For Sale
$429,000
May 2026 — 1 Listed | 0 Sold
147 days on market
MLS® # E13147962
May 20, 2026
New
May 20, 2026
Listed For Sale
$550,000
Woburn Insights

Sale Price
Average
Median

