
The Residences at The Consilium l
88 Corporate Dr, Scarborough
Features
Request more info
Price/Sqft Range
711 sqft - 1343 sqft
Avg Price/Sqft
$536 / sq. ft.
Completed
Built: 1992
Building Scale
Floors: 29 | Total Units: 557
Building Details
Building Type
High-Rise condo
Property Management
Built in 1992
Condo Corp
MTCC-1023
Date Registered
May 1, 1992
Maintenance Fees Include
Air Conditioning
Common Element
Heat
Hydro
Building Insurance
Parking
Water
Description
1 - About The Residences at The Consilium I
- Address: 88 Corporate Dr, Scarborough
- Neighbourhood: Bendale (Woburn)
- Builder: Tridel
- Year Built: 1992
- Building Type: High-Rise
- Storeys: 29
- Units: 557
- Suite Sizes: 711 sqft - 1343 sqft
- Average Price: $536 / sq. ft.
2 - Overview of The Residences at The Consilium I
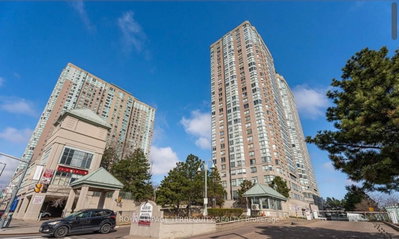
Completed in 1992, The Residences at The Consilium I stands as a 29-storey high-rise residential tower in Scarborough's Bendale neighbourhood. Positioned adjacent to the Consilium Place office complex, this building has become an established part of the local skyline.
Architect Peter F. Turner designed the structure with a distinctive glass and red brick exterior that complements the surrounding urban landscape. The development houses 557 residential units and represents a significant milestone in the area's transition toward higher-density living.
The tower serves residents who value proximity to major employment centres and transportation networks. Its construction helped establish this section of Scarborough as an integrated residential and commercial district.
3 - Suite Sizes & Value
Suite layouts span from 711 to 1,343 square feet, offering more generous floor plans than many contemporary developments. These spacious configurations reflect the building standards and lifestyle expectations of early 1990s construction.
At an Average Price: $536 / sq. ft., the building presents an accessible entry point into Toronto's condominium market. This pricing structure provides excellent value for buyers seeking larger living spaces without the premium costs associated with downtown cores.
The cost-per-square-foot advantage allows residents to enjoy substantial living areas while benefiting from high-rise amenities and urban convenience.
4 - Building Amenities & Features
- 24-Hour Gatehouse Security with professional concierge service
- Fitness Facilities including a well-equipped exercise room
- Indoor Pool and dry sauna for year-round recreation
- Secure underground parking with controlled access
- Enter Phone System for convenient visitor management
- Comprehensive utility coverage including heat, hydro, air conditioning, and water
The building's amenity package emphasizes security, wellness, and convenience. The inclusion of utilities in maintenance fees provides predictable monthly costs for residents.
5 - Location Highlights
- Transit Access: Direct connection to the Scarborough Centre RT line and strategic positioning near the McCowan Road and Highway 401 interchange
- Shopping & Groceries: Walking distance to Scarborough Town Centre, FreshCo, and diverse specialty markets including Indian supermarkets
- Recreation: Nearby parks include Lee Centre Park, White Haven Park, Woburn Water Park, and Confederation Park
- Education: Close to Durham Business & Computer College and Three Fishes Christian Elementary School
- Community Services: Convenient access to Toronto Public Library Scarborough Centre branch, Cineplex Cinemas, and the YMCA
6 - Lifestyle Near The Residences at The Consilium I
The surrounding area combines suburban comfort with urban convenience, creating a practical lifestyle for residents who value accessibility and community amenities. The neighbourhood serves as a central hub for the broader Bendale district, where residential towers integrate seamlessly with commercial and retail developments.
This location particularly appeals to professionals requiring efficient access to employment centres across the Greater Toronto Area. The convergence of transit options, shopping destinations, and essential services within walking distance creates a self-contained community atmosphere.
The area attracts a diverse resident base seeking the balance between spacious living accommodations and metropolitan connectivity. Daily necessities, recreational facilities, and cultural amenities are all readily accessible from this central Scarborough location.
7 - About the Developer
Tridel developed The Residences at The Consilium I as part of their extensive portfolio throughout the Greater Toronto Area. The company has established a reputation as a prominent high-rise residential developer, with numerous successful projects across the region.
Tridel's commitment to this area extended beyond the original tower, as they also constructed the neighbouring Phase II building in 1997, demonstrating their long-term investment in the community's growth and development.
Active Units


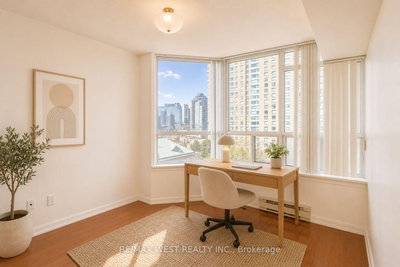



Neighborhood
Building Sales History
Oct 2026 — 4 Listed | 0 Sold
11 days on market
MLS® # E13860364
Oct 11, 2026
New
Oct 5, 2026
Listed For Sale
$499,000
37 days on market
MLS® # E13758882
Oct 8, 2026
Price Change
Sep 9, 2026
Listed For Sale
$510,195
97 days on market
MLS® # E13554178
Oct 7, 2026
New
Jul 12, 2026
Listed For Sale
$515,000
65 days on market
MLS® # E13667334
Oct 6, 2026
Price Change
Aug 12, 2026
Listed For Sale
$349,900
Sep 2026 — 1 Listed | 0 Sold
130 days on market
MLS® # E13414908
Sep 1, 2026
Extension
Jun 8, 2026
Listed For Sale
$479,000
Aug 2026 — 2 Listed | 0 Sold
46 days on market
MLS® # E13727916
Aug 31, 2026
New
Aug 31, 2026
Listed For Sale
$499,000
76 days on market
MLS® # E13629814
Aug 27, 2026
New
Aug 2, 2026
Listed For Sale
$448,800
Jul 2026 — 1 Listed | 0 Sold
100 days on market
MLS® # E13544418
Jul 12, 2026
New
Jul 9, 2026
Listed For Sale
$618,000
Bendale Insights

Sale Price
Average
Median

