
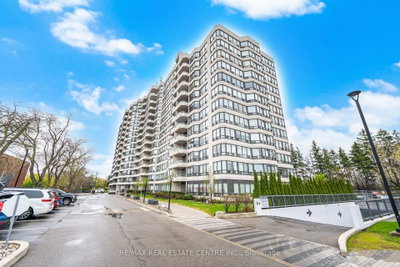
Bayview Towers
8501 Bayview Ave, Richmond Hill
Features
Request more info
Unit Size Range
927 sqft - 1939 sqft
Avg Price/Sqft
$493 / sq. ft.
Completed
Built: 1989
Building Scale
Floors: 14 | Total Units: 247
Building Details
Building Type
High-Rise condo
Condo Corp
YRCC-675
Date Registered
Oct 24, 1989
Maintenance Fees Include
Common Element
Heat
Hydro
Water
Description
1 - About Bayview Towers
- Address: 8501 Bayview Ave, Richmond Hill
- Neighbourhood: Doncrest, Richmond Hill, York
- Storeys: 14
- Units: 247
- Built Year: 1989
- Builder: Doncrest
- Building Type: High-Rise condo
- Suite Sizes: 927 sqft - 1939 sqft
- Average Price: $493 / sq. ft.
2 - Overview of Bayview Towers
Bayview Towers stands as a 14-storey high-rise condominium in Richmond Hill's established Doncrest neighbourhood. Built in 1989, this building represents one of the original high-rise residential towers from the late 1980s development boom in the area.
The building contains 247 units across various floor plates, offering different suite configurations and exposures. The architectural design emphasizes functional living spaces with generous window placement to maximize natural light penetration throughout the building.
Located at 8501 Bayview Ave, the property provides residents with a more traditional condominium living experience compared to contemporary high-density developments in the urban core.
3 - Suite Sizes & Value
Suite sizes at Bayview Towers range from 927 square feet to 1,939 square feet, offering substantially more space than typical modern condominium layouts. These generous floor plans accommodate families and working professionals who require dedicated home office space.
The building serves as an accessible entry point into the Richmond Hill real estate market. With pricing at $493 per square foot, Bayview Towers offers competitive value compared to newer GTA developments. The suite designs prioritize internal square footage and corner units feature expanded living areas.
4 - Building Amenities & Features
Bayview Towers provides comprehensive recreational and lifestyle amenities:
- Fitness & Recreation: Indoor swimming pool, outdoor swimming pool, tennis court, squash/racquet court, and gymnasium
- Relaxation: Sauna and spa facilities
- Social Spaces: Party room and auditorium/meeting room facilities
- Convenience: Parking garage, pet care station, and building-wide Wi-Fi
- Security: Concierge and entry phone system
5 - Location Highlights
The building enjoys excellent connectivity and local amenities:
- Transit: Direct access to Highway 7/Bayview transit stop (Viva Purple line)
- Parks: One minute from Kings College Park, Russell Farm Park, and Suncrest Park
- Shopping: Four-minute walk to Loblaws and Loblaw Pharmacy, plus proximity to Doncrest Market Place, The Galleria Shoppes, and Jubilee Square
- Schools: Catchment area includes Red Maple Public School and Thornlea Secondary School
- Entertainment: Short drive to SilverCity Richmond Hill Cinemas
6 - Lifestyle Near Bayview Towers
The Doncrest neighbourhood attracts business professionals and families seeking a suburban lifestyle with urban conveniences. The area features quiet residential streets complemented by well-planned commercial plazas and abundant green spaces.
Residents benefit from Richmond Hill's extensive park system and pathway network, providing recreational opportunities within walking distance. The location balances peaceful residential living with efficient transit connections throughout the Greater Toronto Area.
Daily necessities are easily accessible, with grocery stores, pharmacies, and shopping centres located within minutes of the building. This setup appeals to residents who value convenience without the intensity of downtown living.
7 - About the Developer
Doncrest served as the original developer and builder for Bayview Towers, building construction in 1989 during Richmond Hill's significant residential expansion period.
Active Units



Neighborhood
Building Sales History
Nov 2026 — 1 Listed | 0 Sold
4 days on market
MLS® # N14139516
Nov 2, 2026
New
Nov 2, 2026
Listed For Sale
$499,000
Oct 2026 — 1 Listed | 0 Sold
22 days on market
MLS® # N14030232
Oct 14, 2026
New
Oct 14, 2026
Listed For Sale
$618,000
Sep 2026 — 2 Listed | 0 Sold
68 days on market
MLS® # N13725236
Sep 24, 2026
New
Aug 29, 2026
Listed For Sale
$575,500
83 days on market
MLS® # N13676148
Sep 1, 2026
New
Aug 14, 2026
Listed For Sale


